Projects
Residential, commercial and hospitality work — organized as one evolving portfolio.
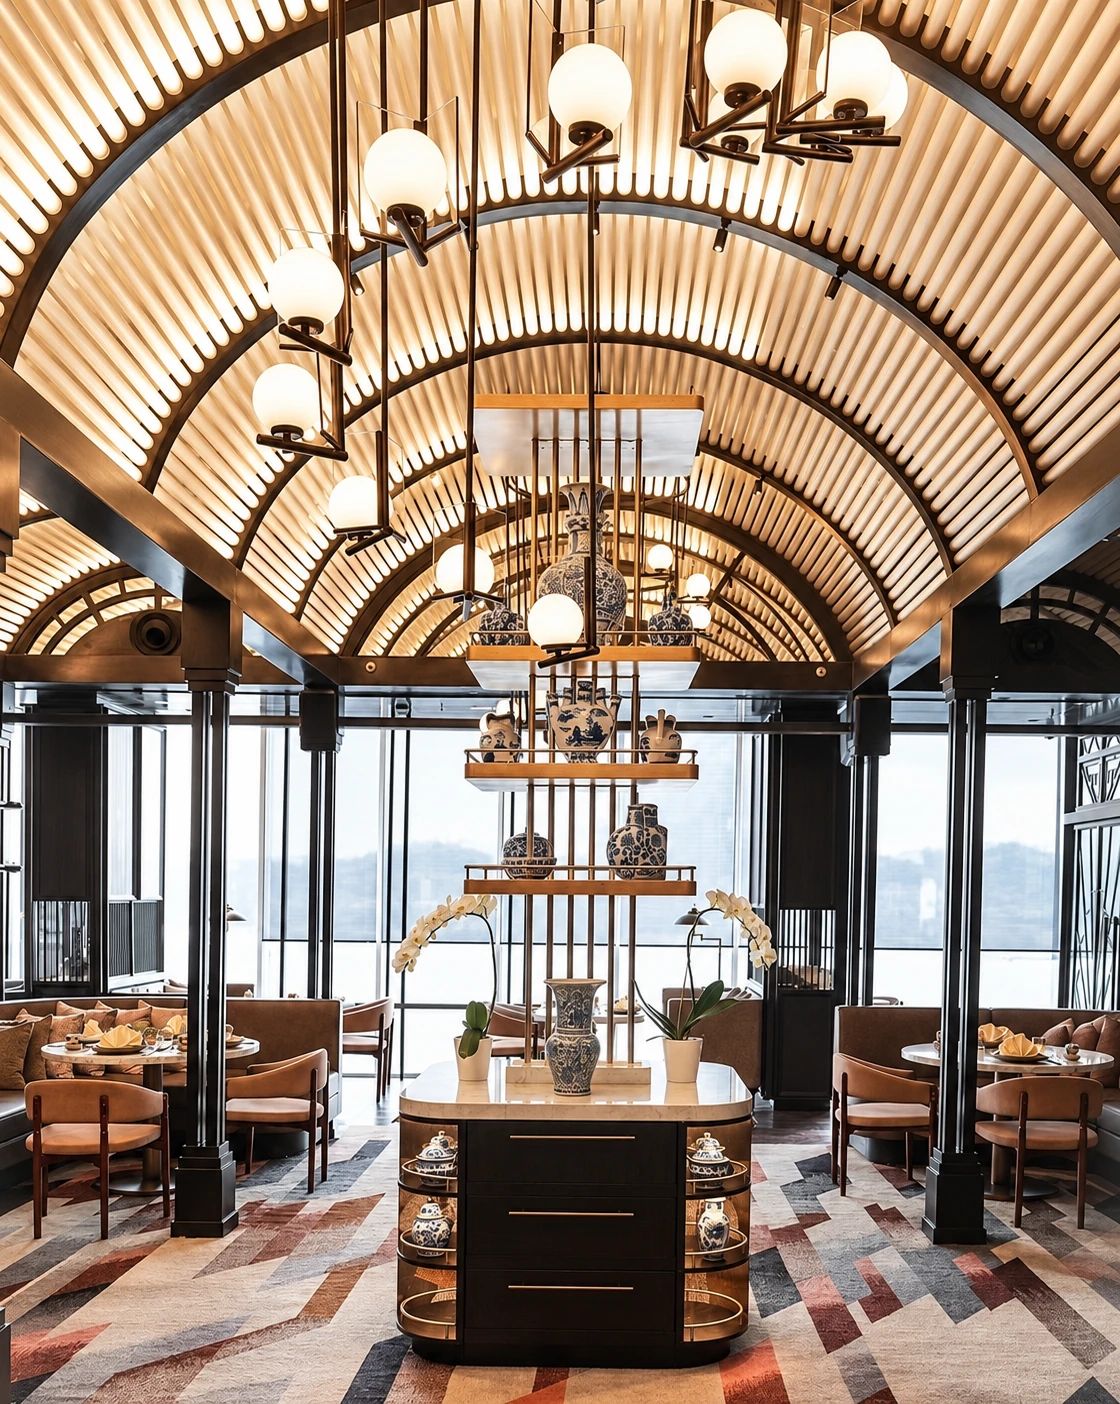
HONG KONG-INSPIRED CLUB, ROWLAND HEIGHTS
Arched timber ceilings, dark frames and warm lighting give this club a distinctive architectural rhythm. Curved banquettes, pale upholstery and metallic accents connect intimate dining settings with a planted terrace, balancing a sense of occasion with relaxed hospitality.
COMMERCIAL | LOS ANGELES, USA
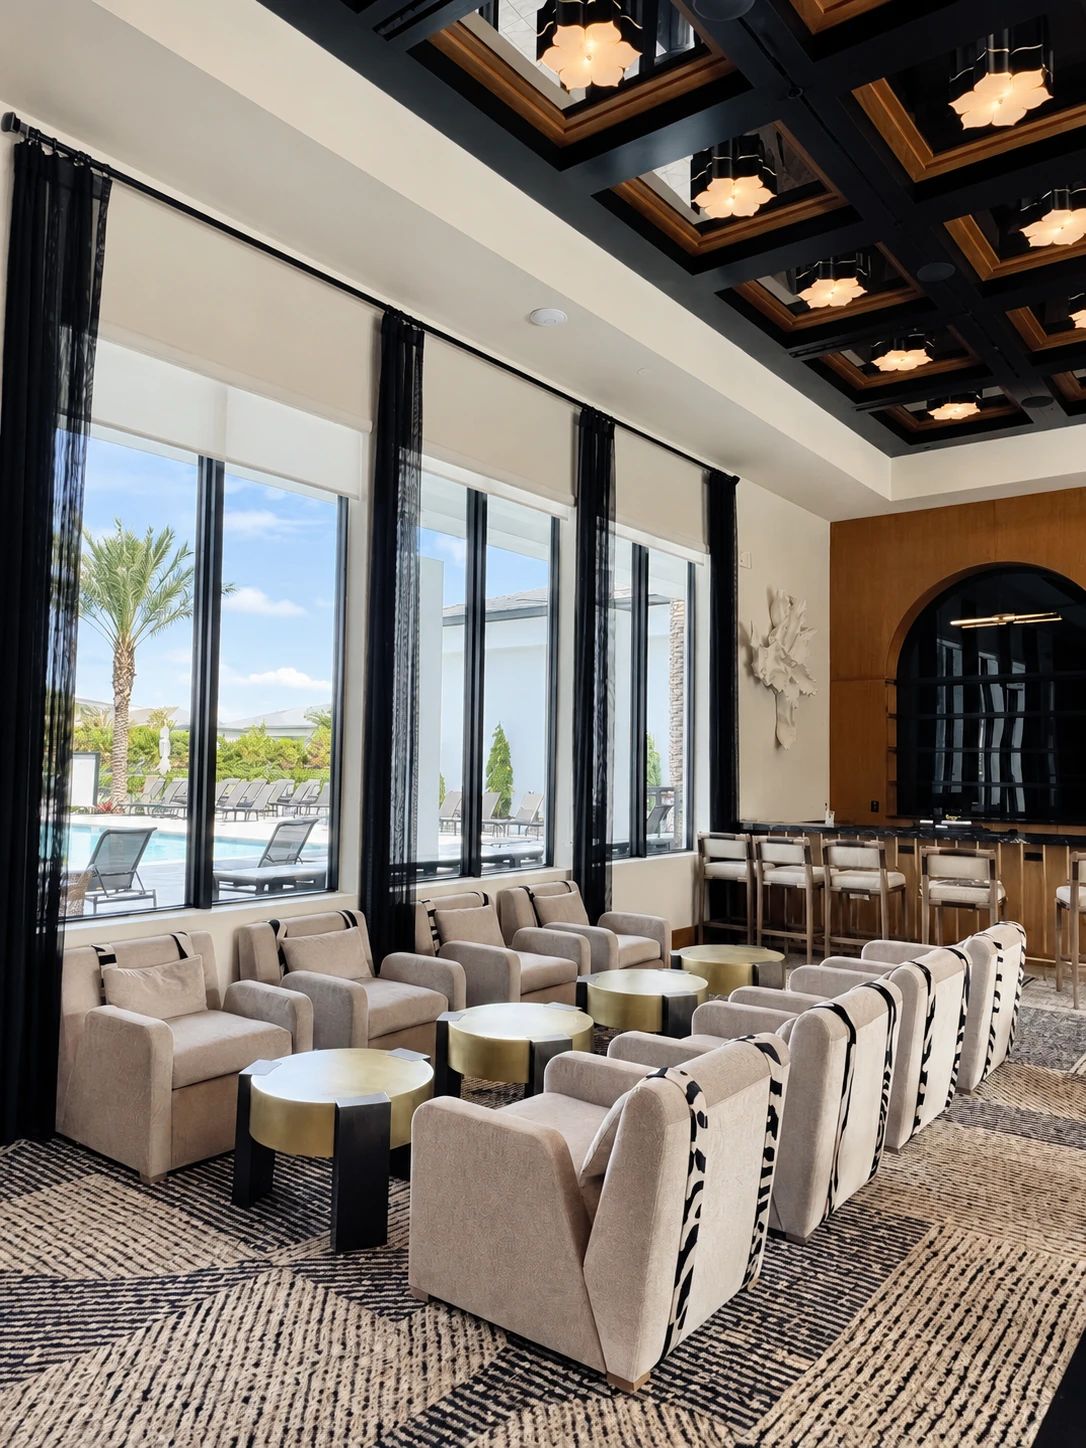
MIAMI RESIDENCE CLUB
Tall windows bring generous daylight into this Miami clubhouse. Cream upholstery, dark window frames and warm metallic tables create a clear contrast, while grouped seating and a timber communal table offer settings for both intimate conversation and larger gatherings.
COMMERCIAL | MIAMI, USA
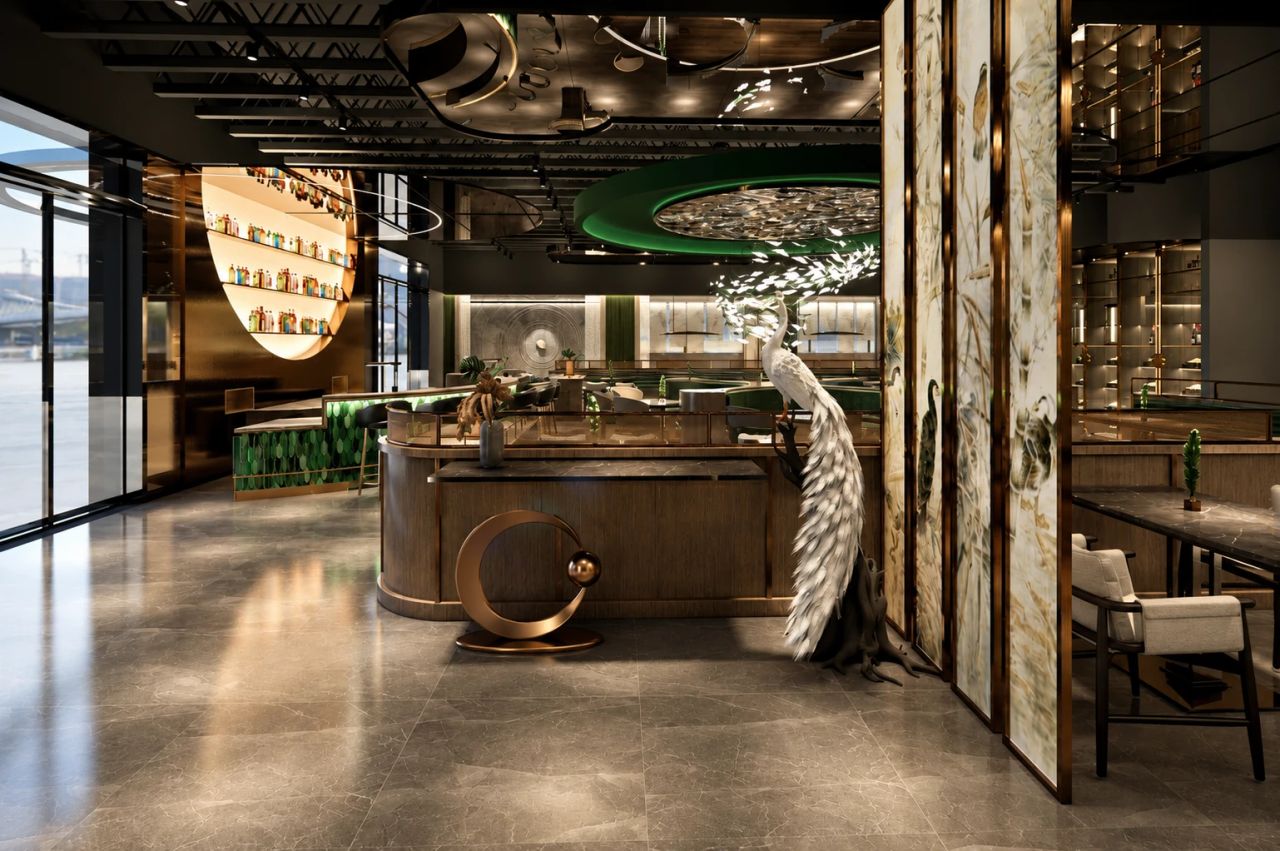
SAN GABRIEL CHINESE RESTAURANT
Dark timber, metallic reflections and emerald accents define this restaurant interior. Curved partitions organise the seating, while a peacock motif and suspended lighting form a focal point. Pale upholstery introduces a softer, more intimate scale within the richly layered setting.
COMMERCIAL | LOS ANGELES, USA
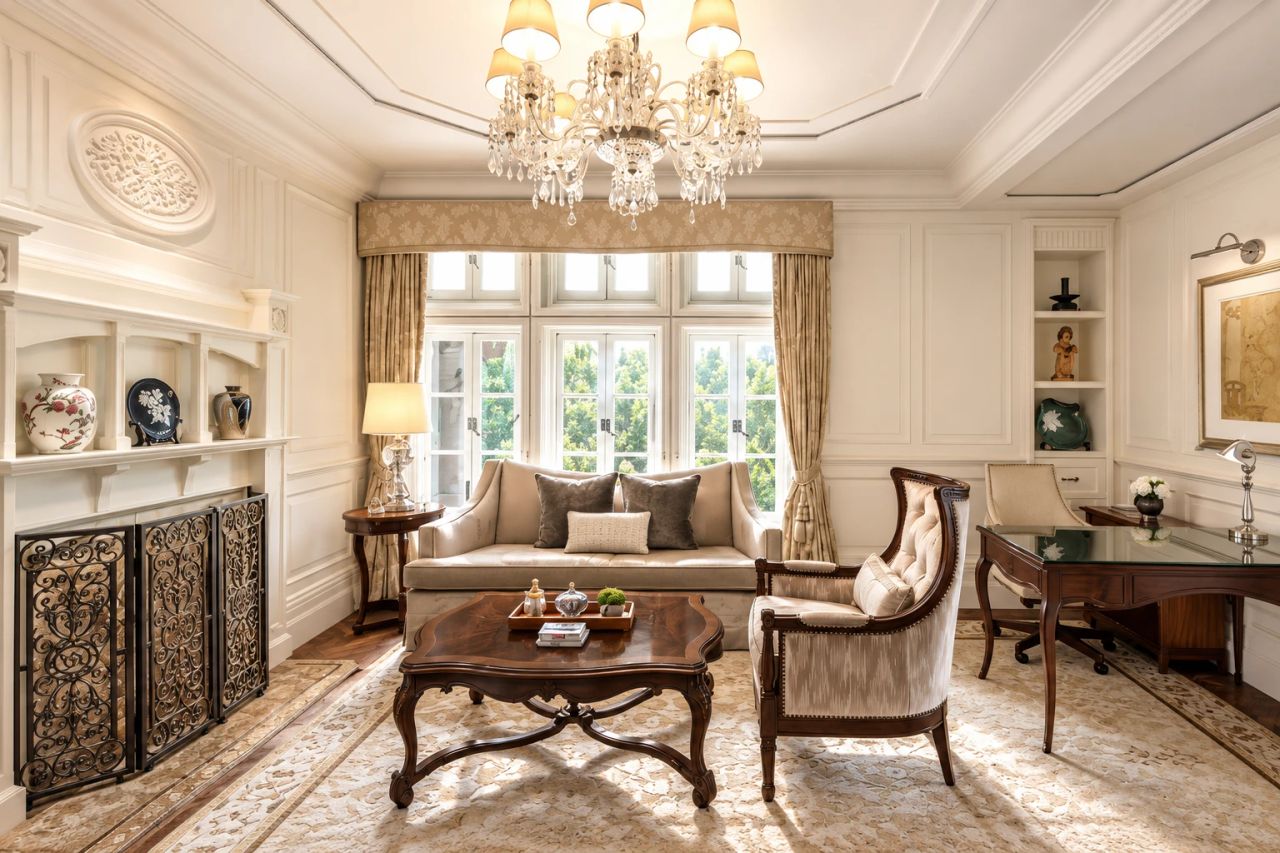
WALDORF ASTORIA SHANGHAI
The interiors bring together the layers of a classic hotel setting. Dark timber panelling and crystal chandeliers give the dining room warmth and formality, while pale wall mouldings, curved furniture and patterned textiles soften the living rooms and bedrooms. Stone bathrooms continue the composed material palette.
HOSPITALITY | SHANGHAI, CHINA
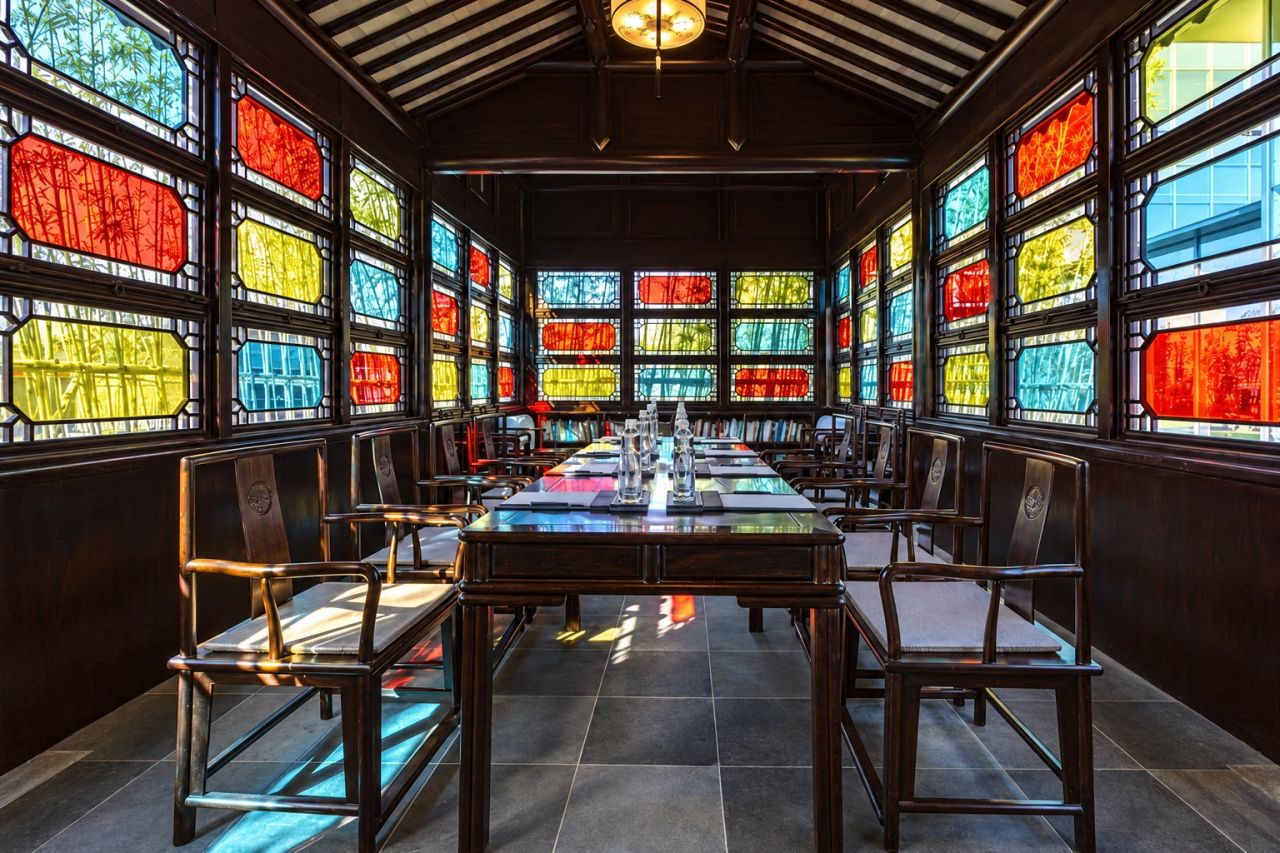
HOTEL INDIGO SUZHOU YANGCHENG LAKE
A low, expansive architectural profile is paired with expressive interior details. Coloured glass, dark timber and tea objects bring a distinct cultural character, while blue-green tile, pale stone and clean furniture forms carry the palette into quieter spaces.
HOSPITALITY | SUZHOU, CHINA
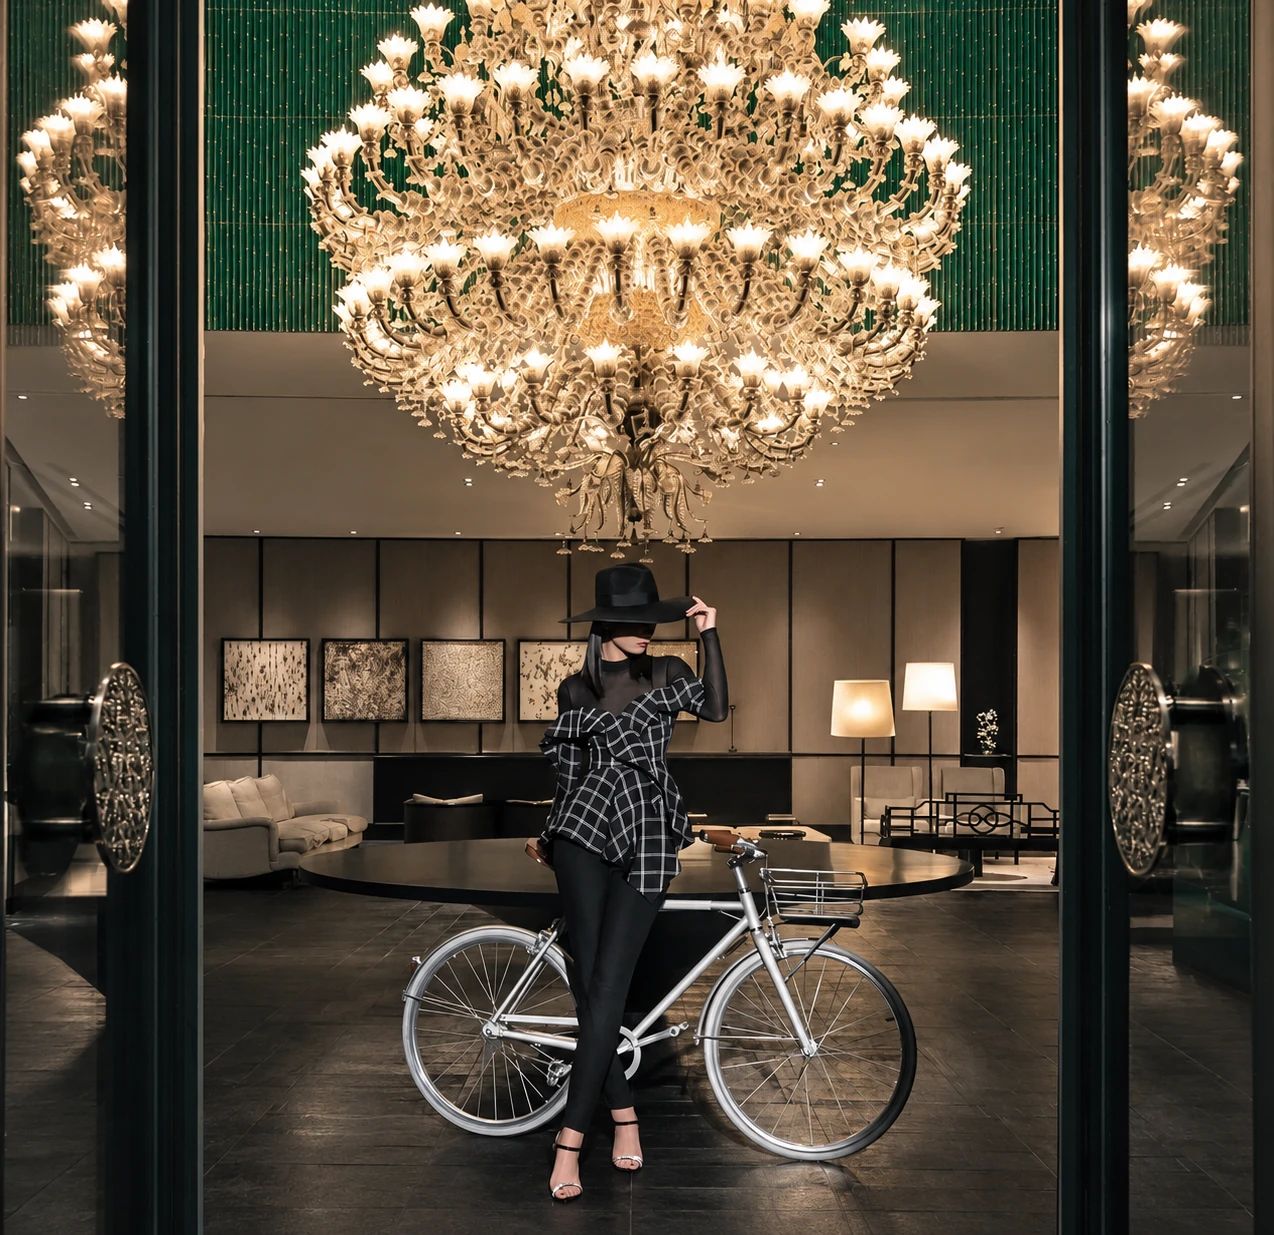
THE MIDDLE HOUSE SHANGHAI
Dark timber, green surfaces and a sculptural staircase give The Middle House a distinctive silhouette. Reflective materials, shadow and objects shape the public spaces, while pale textiles, restrained furniture and city views introduce a quieter mood in the guest rooms.
HOSPITALITY | SHANGHAI, CHINA
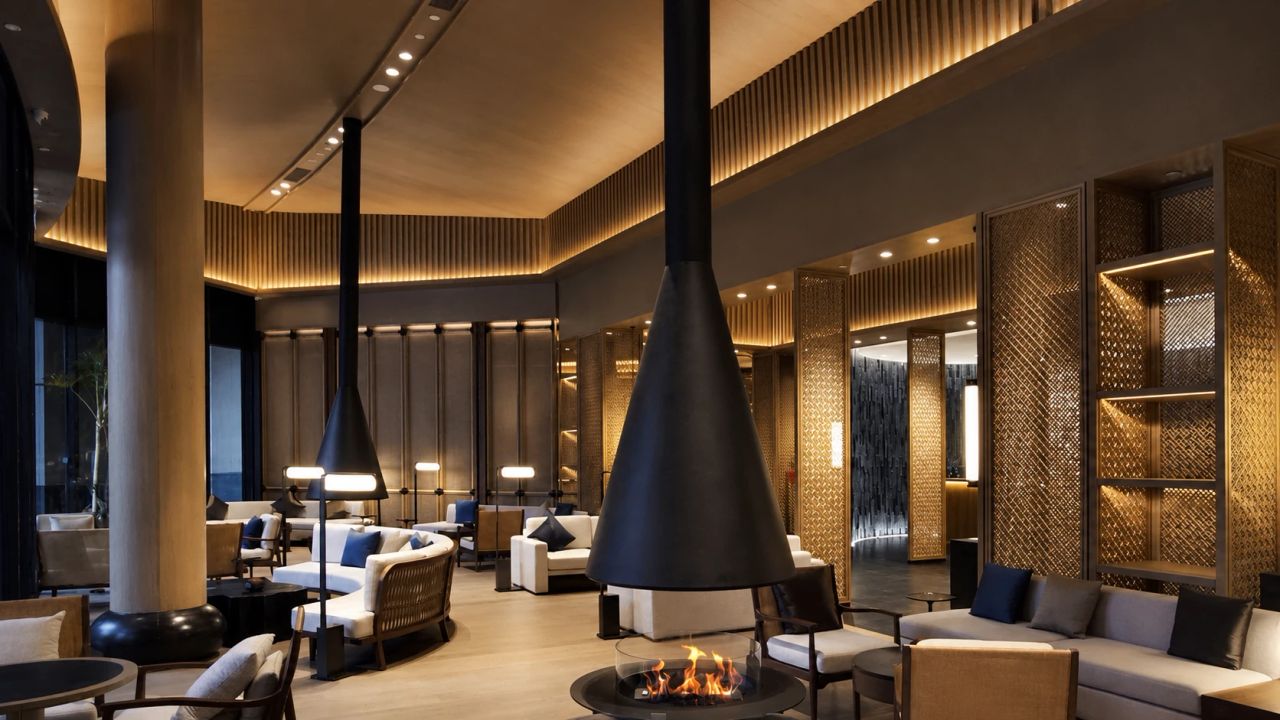
DUSIT THANI TIANMU MOUNTAIN, HANGZHOU
Warm timber, woven textures and soft lighting give the hotel a quiet retreat-like atmosphere. Reflections, glazed walkways and intimate seating groups connect the public spaces, while guest rooms and dining areas continue the natural palette through tactile furniture and upholstery.
HOSPITALITY | ZHEJIANG, CHINA
ZHUYIN XIAN SHE
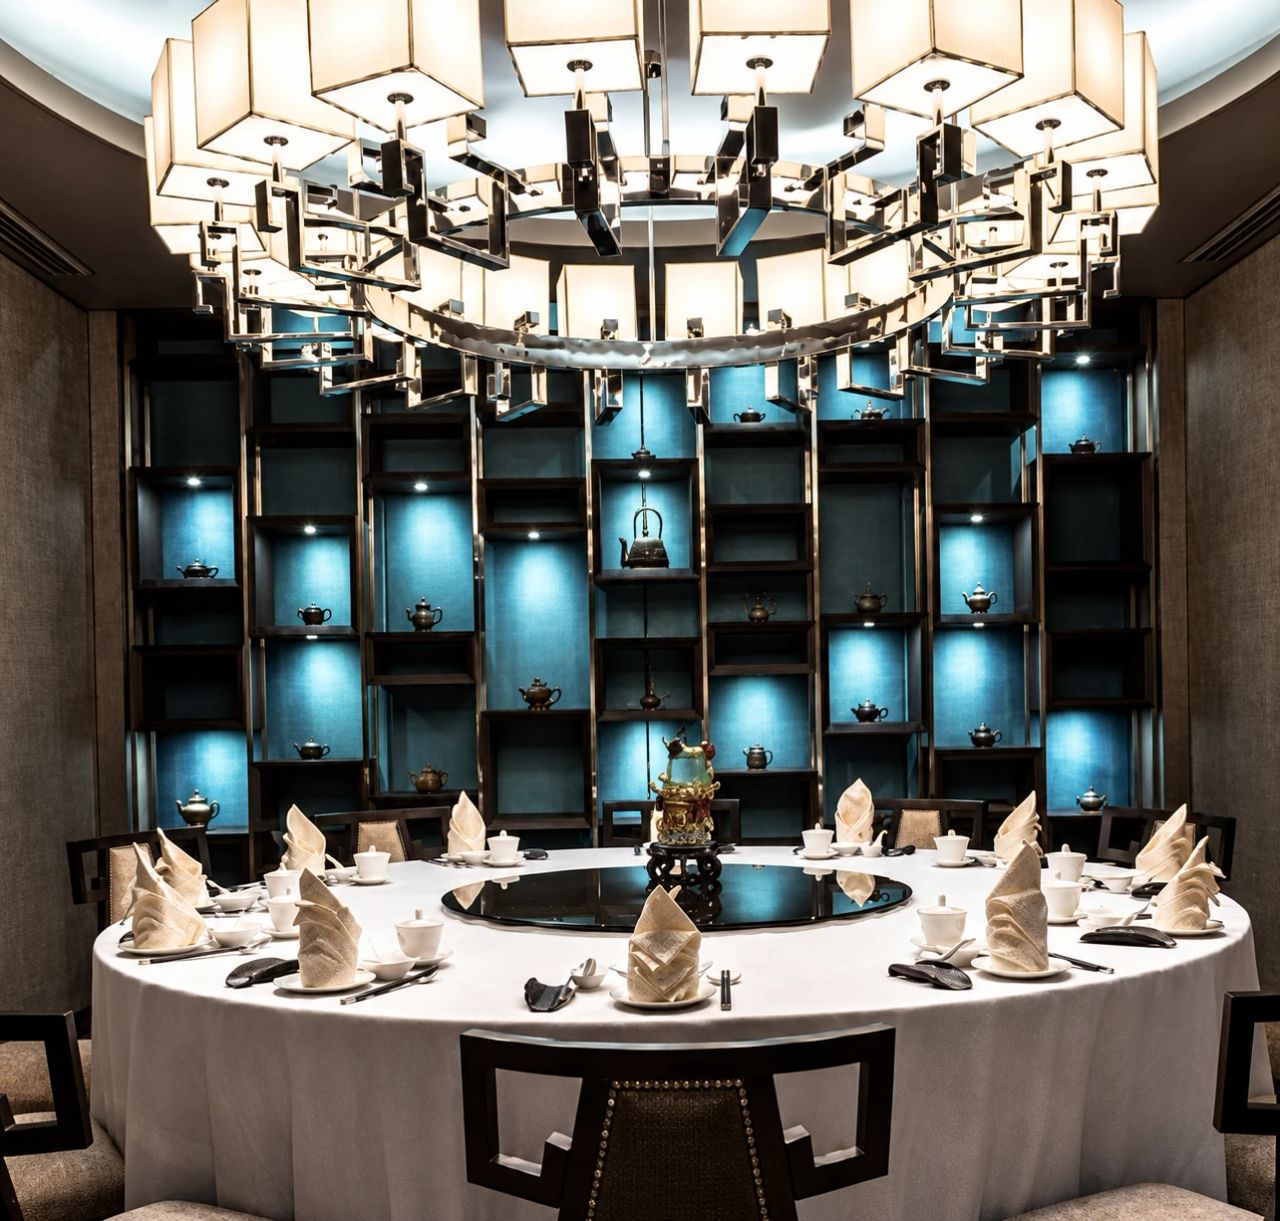
Dark timber, screens, tea objects and sculptural details give Zhuyin Xian She a layered character. Warm dining settings contrast with blue-green accents, while simple furniture, tactile textiles and quiet tea corners carry a gentle rhythm into the guest rooms.
HOSPITALITY | SICHUAN, CHINA
DESIGNED TO BE REALISED
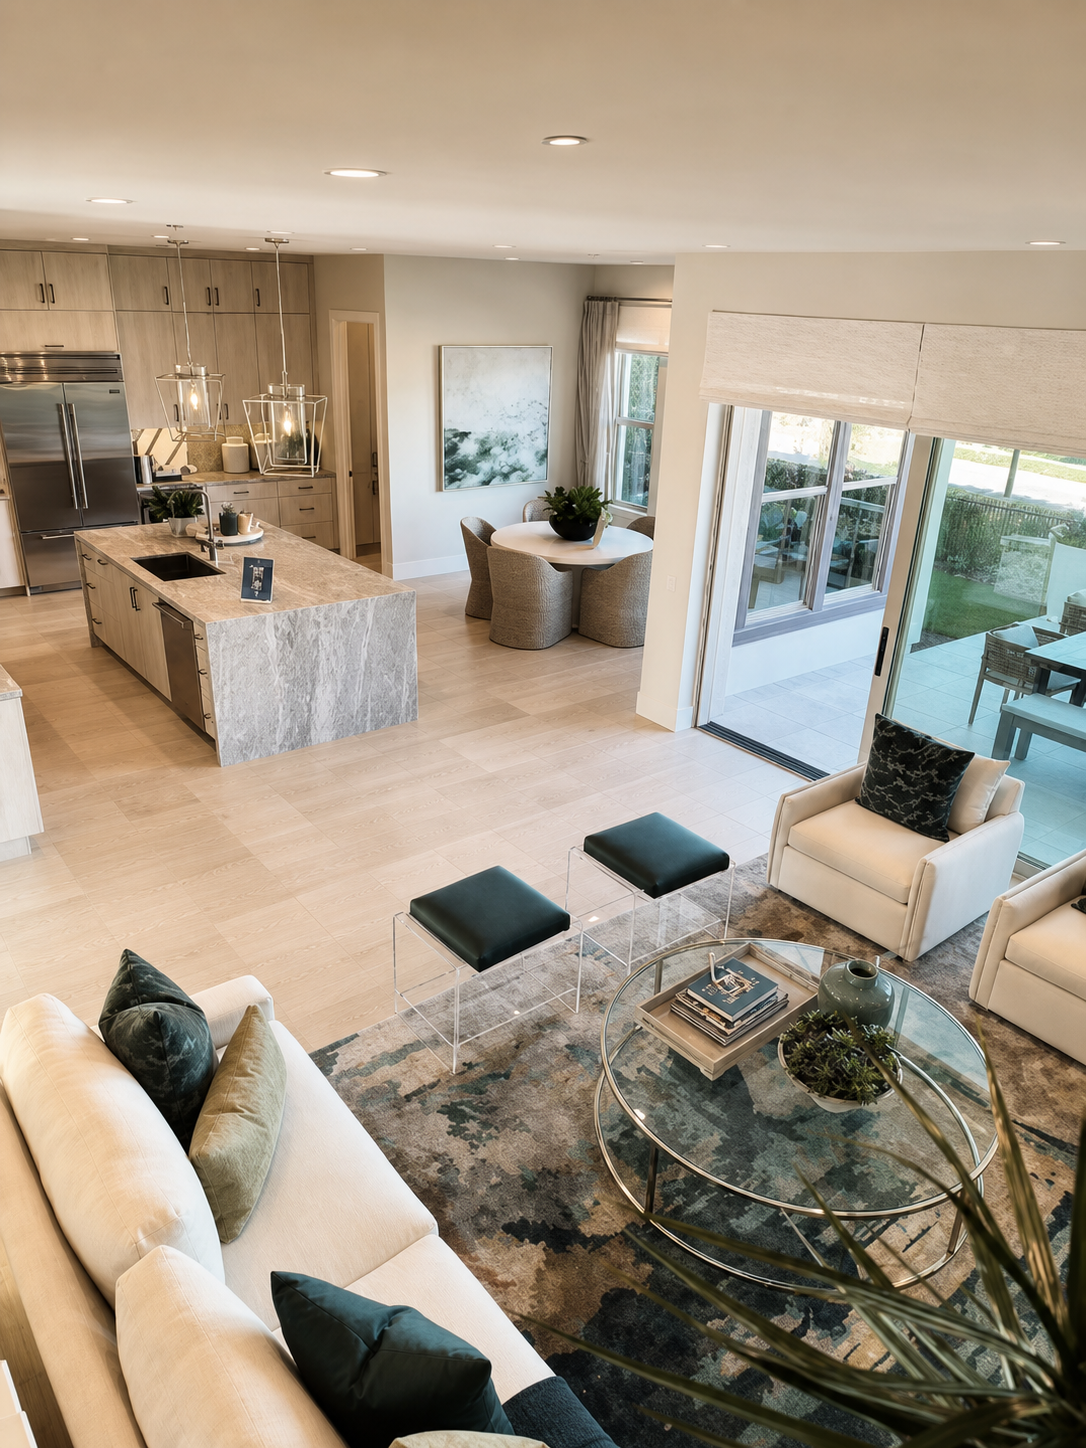
A 4,500 sq ft Irvine residence with a light contemporary American character. Developed in collaboration with the local design team, the project demonstrates Corner House’s ability to coordinate furniture, cabinetry, dimensions and production from design intent through final delivery.
RESIDENTIAL | IRVINE, CALIFORNIA, USA
GROUNDED IN NATURE
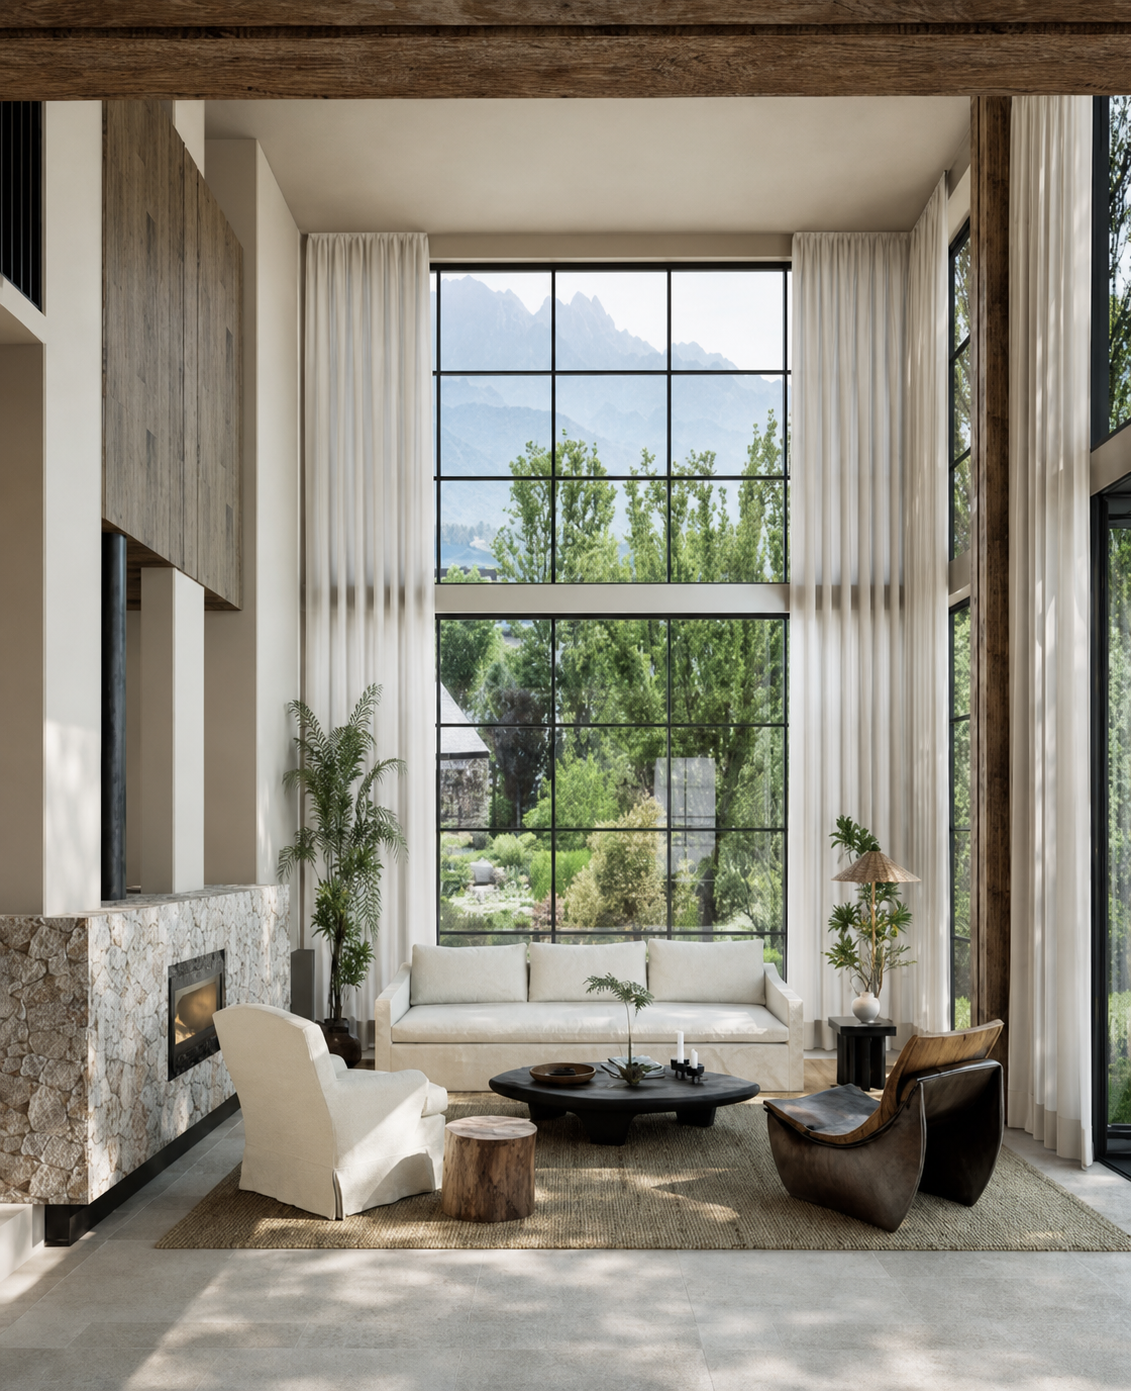
An 8,000 sq ft Forest Lake residence shaped by timber, natural stone, woven fibres, leather and abundant daylight. Architecture, furnishings and garden views flow together to create a grounded, relaxed expression of California living.
RESIDENTIAL | LAKE FOREST, CALIFORNIA, USA
A QUIET MORNING
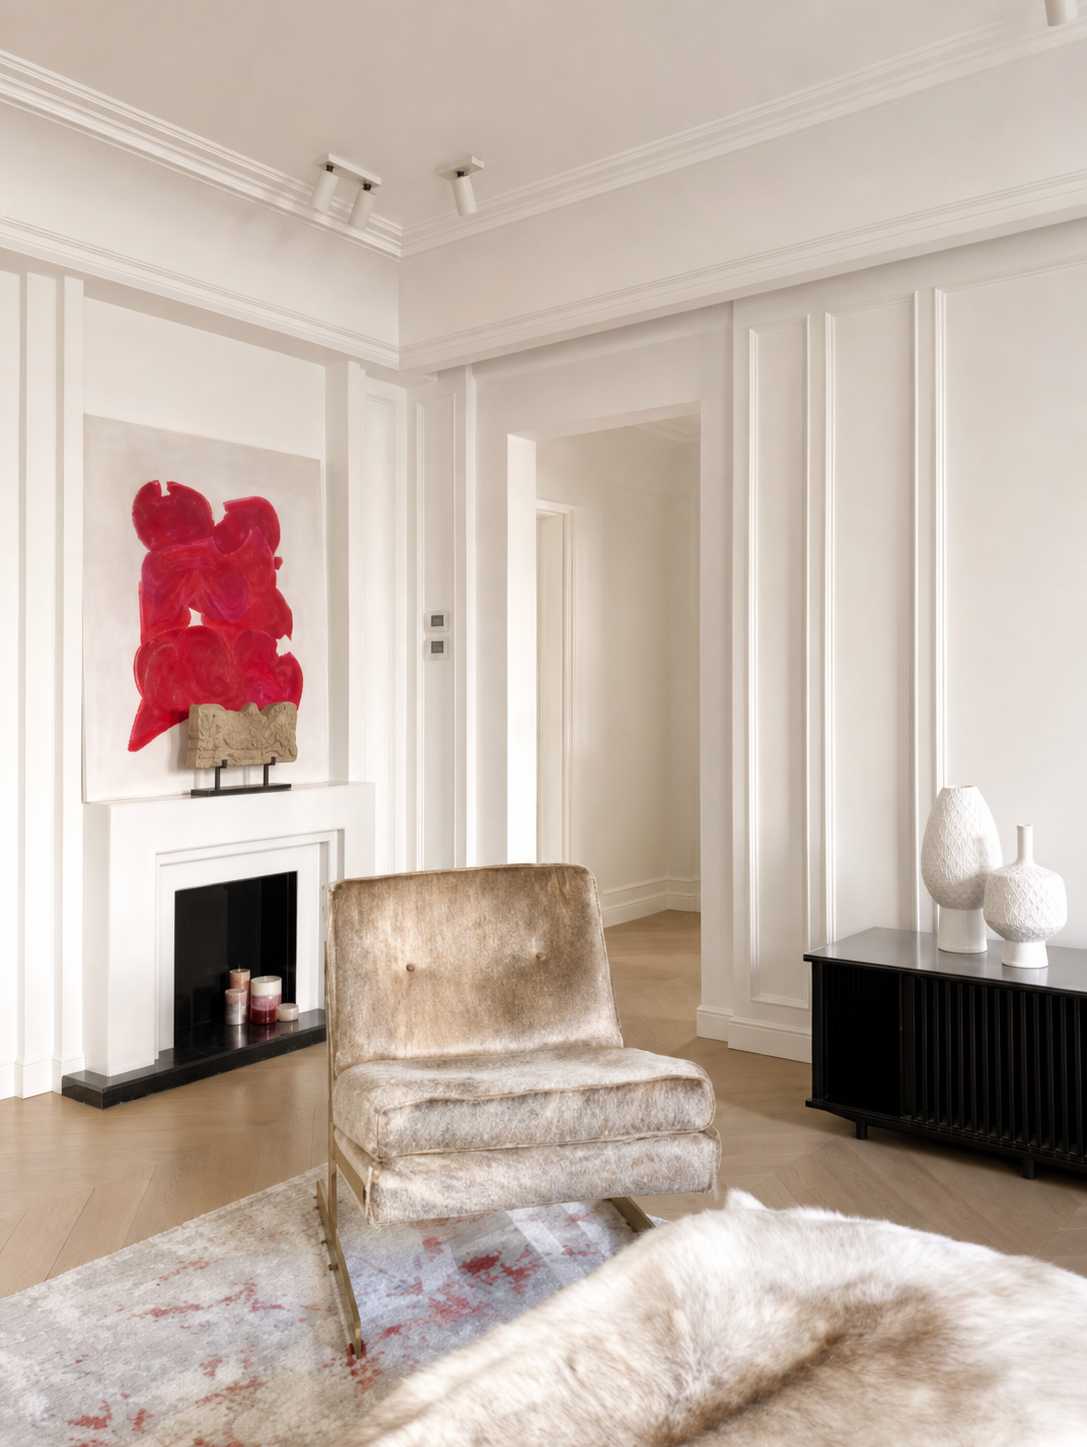
A 2,000 sq ft Melbourne apartment defined by a grey-and-white architectural palette, khaki and beige furnishings, and warm timber flooring. Open living spaces and soft daylight create a contemporary home with a calm, refined and effortless everyday atmosphere.
RESIDENTIAL | MELBOURNE, AUSTRALIA
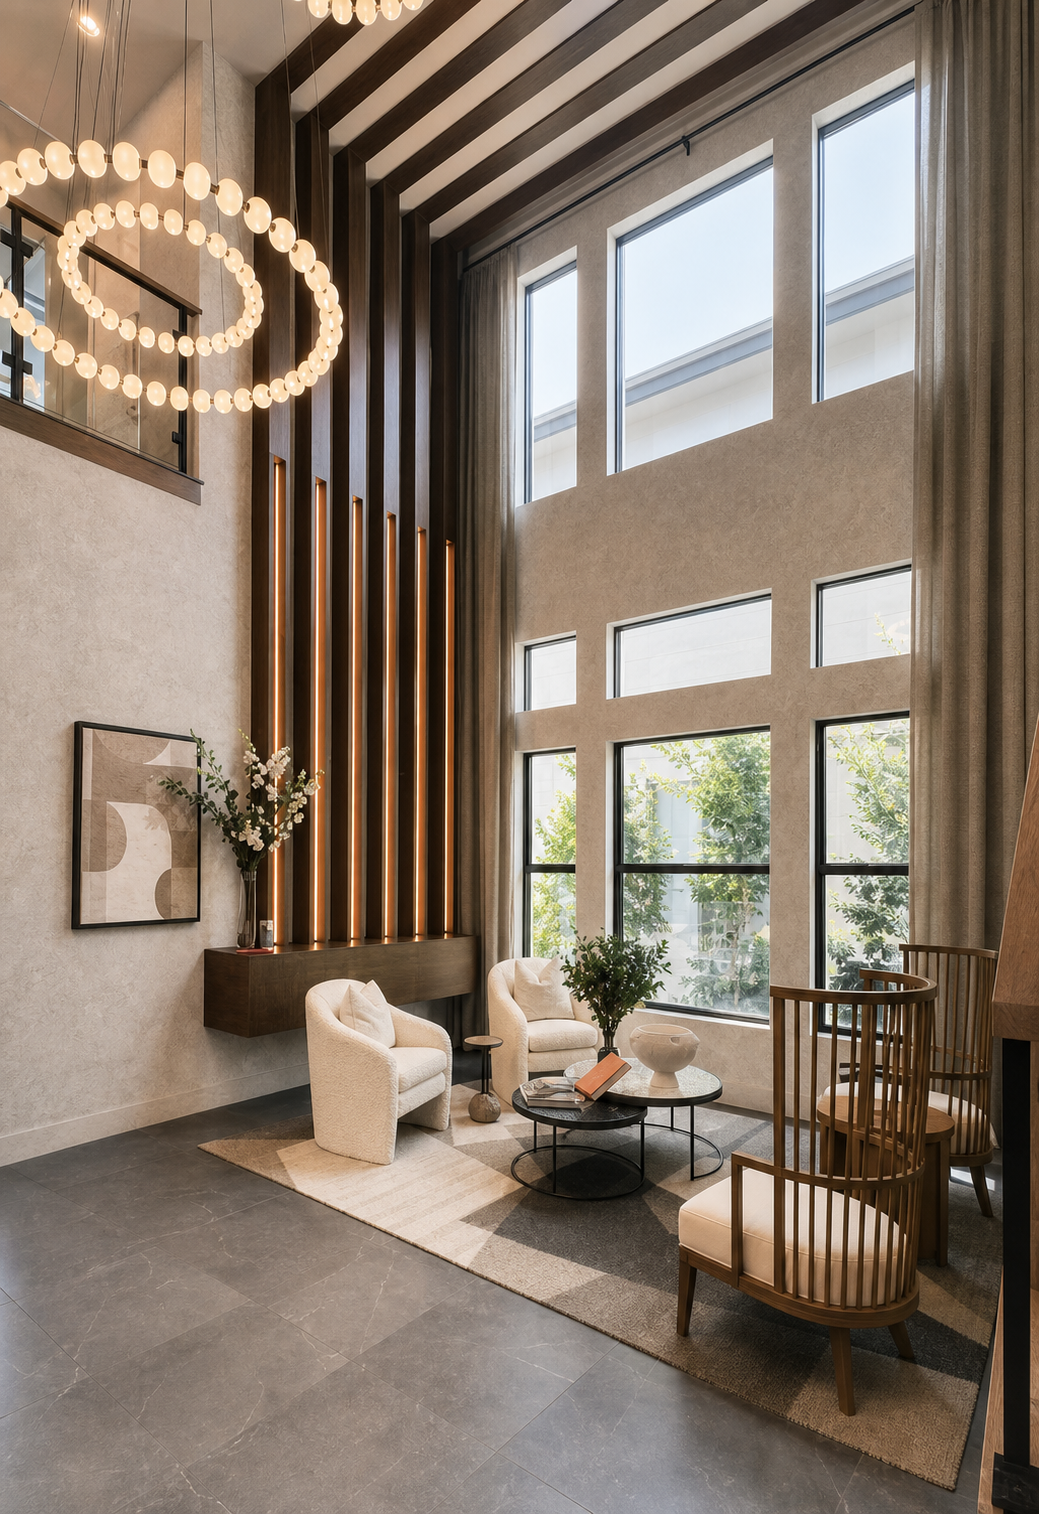
LIVING WITH LIGHT AND LANDSCAPE
A 6,500 sq ft Melbourne residence combining American residential scale with the openness of contemporary Australian living. Natural light, timber, stone and neutral furnishings create a home that feels generous, warm and closely connected to its surroundings.
RESIDENTIAL | MELBOURNE, AUSTRALIA
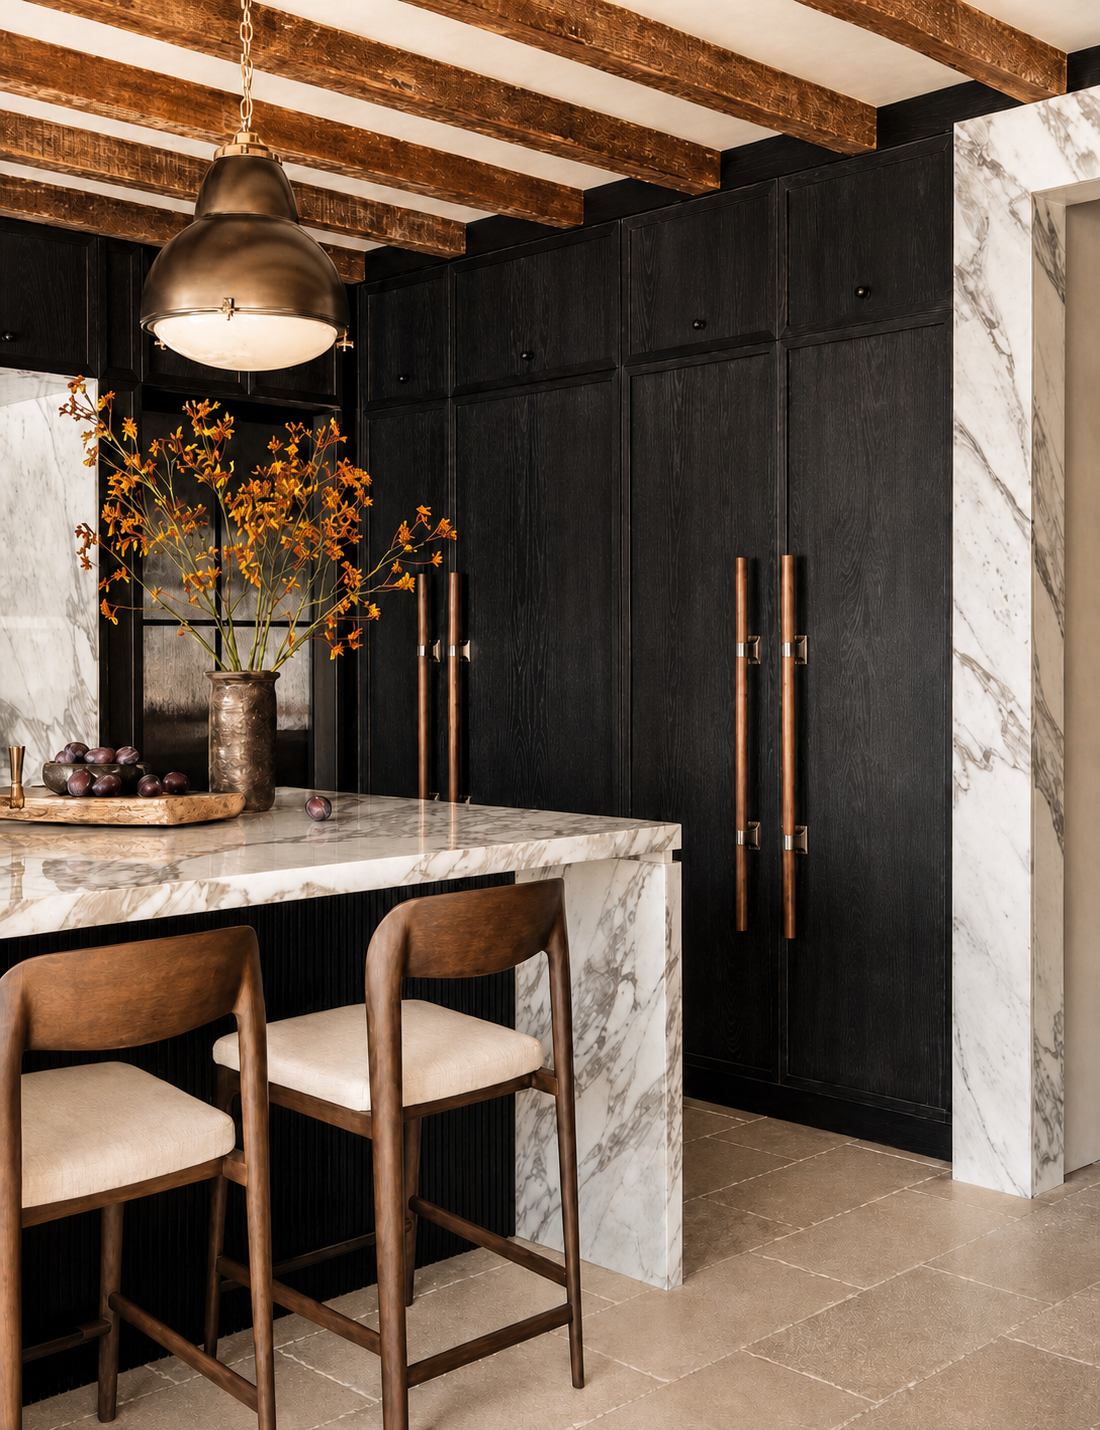
TROPICAL RESTRAINT
A 6,500 sq ft West Palm Beach residence inspired by South Florida resort living. Warm timber, generously scaled furniture and a strong indoor-outdoor connection create an atmosphere that feels relaxed, refined and naturally connected to its tropical setting.
RESIDENTIAL | WEST PALM BEACH, FLORIDA, USA
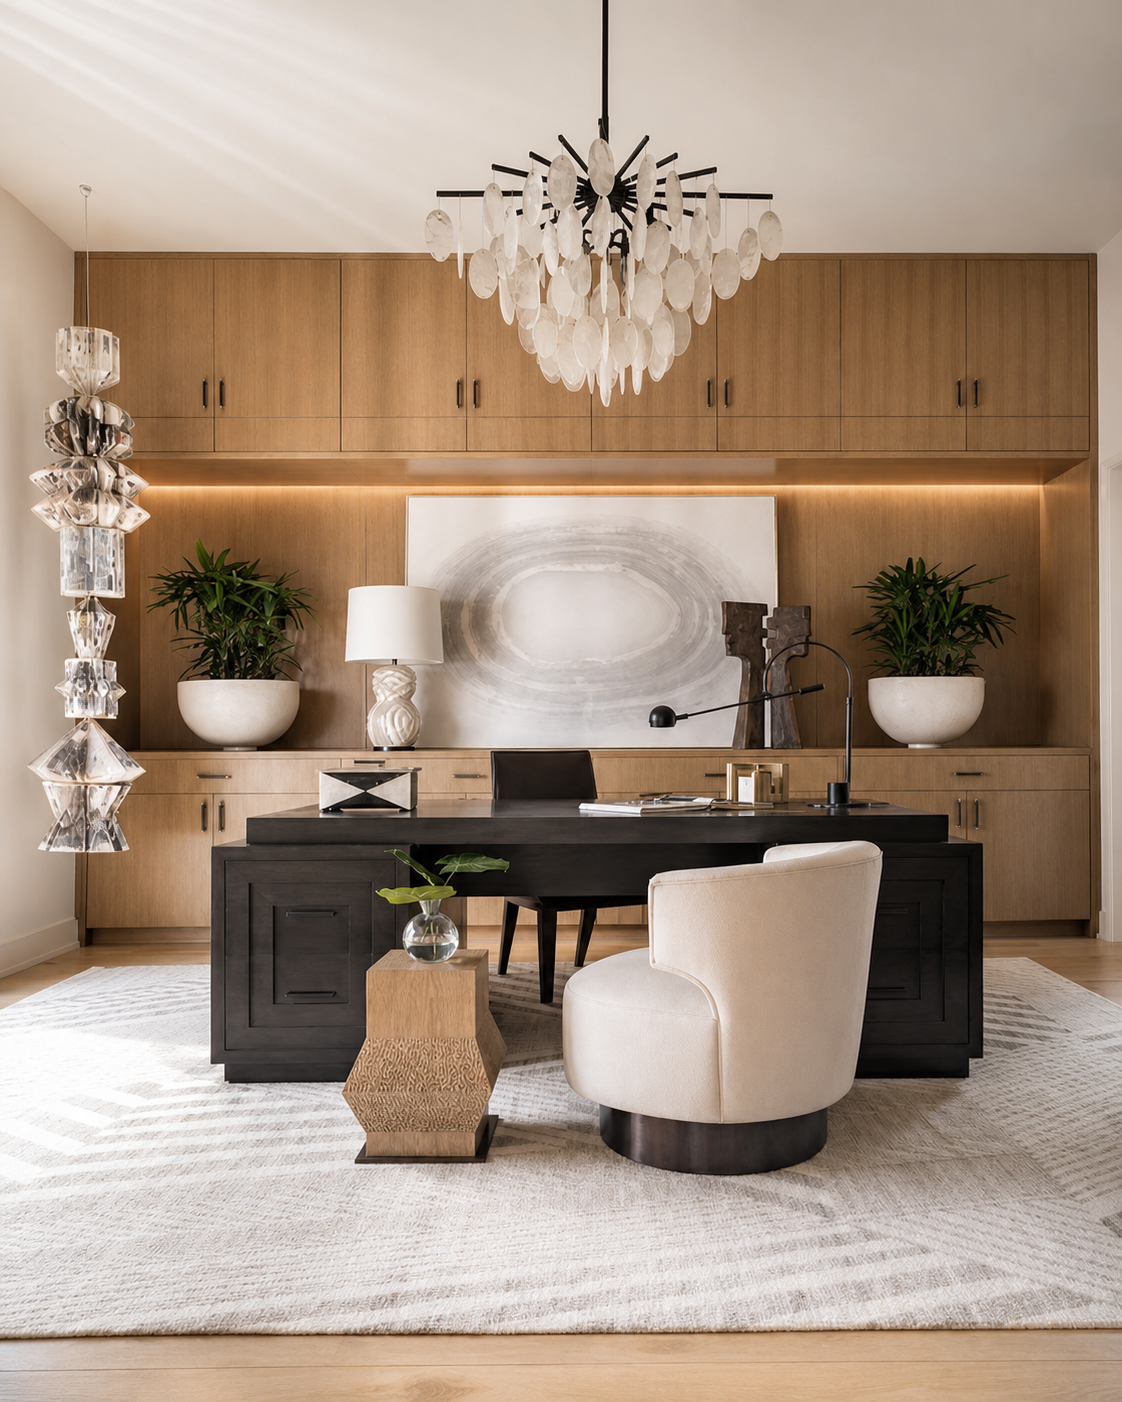
INTEGRATED LIVING
A 6,500 sq ft Irvine residence with a contemporary American character. Integrated cabinetry in soft grey, white and natural timber brings storage, display and work functions into a coherent whole, balancing generous scale with practical everyday living.
RESIDENTIAL | IRVINE, CALIFORNIA, USA
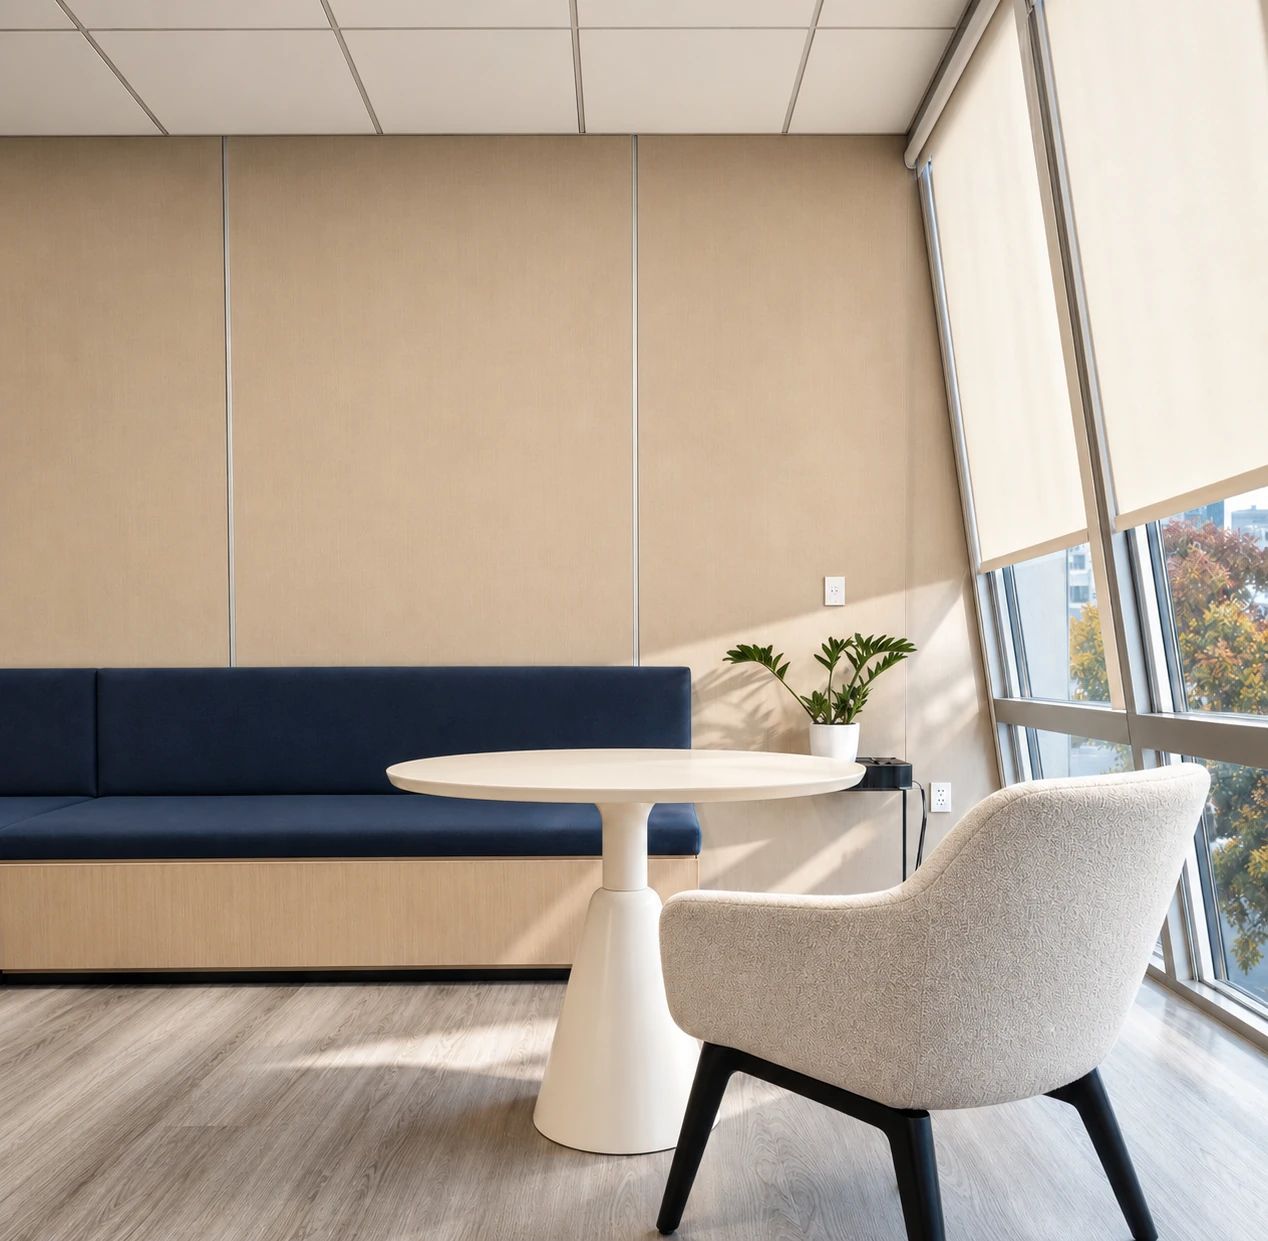
A WORKPLACE WITH RESIDENTIAL EASE
The Los Angeles headquarters of COMAC America Corporation brings a welcoming, residential sense of comfort to an approximately 5,000 sq ft workplace. A stone reception desk, warm timber, ivory upholstery and light cabinetry connect reception, executive offices, collaborative spaces and staff amenities in a calm, coherent interior.
COMMERCIAL | LOS ANGELES, CALIFORNIA, USA
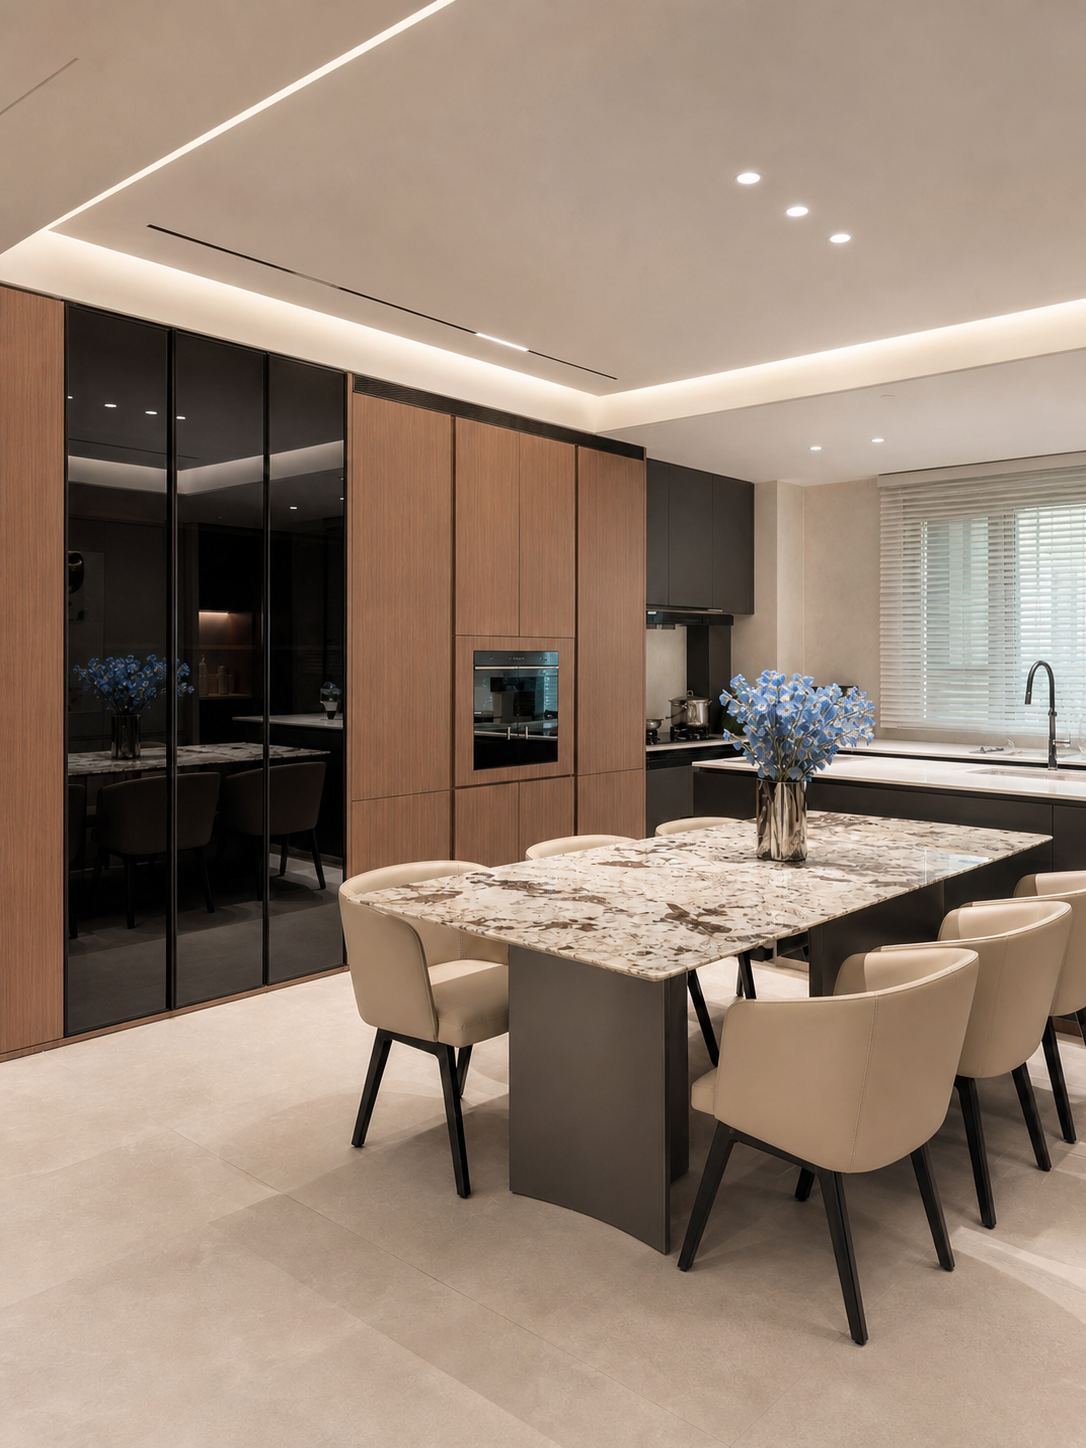
WARM URBAN BALANCE
A 220 sqm Shanghai apartment shaped by soft greys, warm timber and khaki-toned furnishings. An open Western-style kitchen connects naturally with the living and dining areas, creating a contemporary home that feels spacious, refined and comfortable.
RESIDENTIAL | SHANGHAI, CHINA
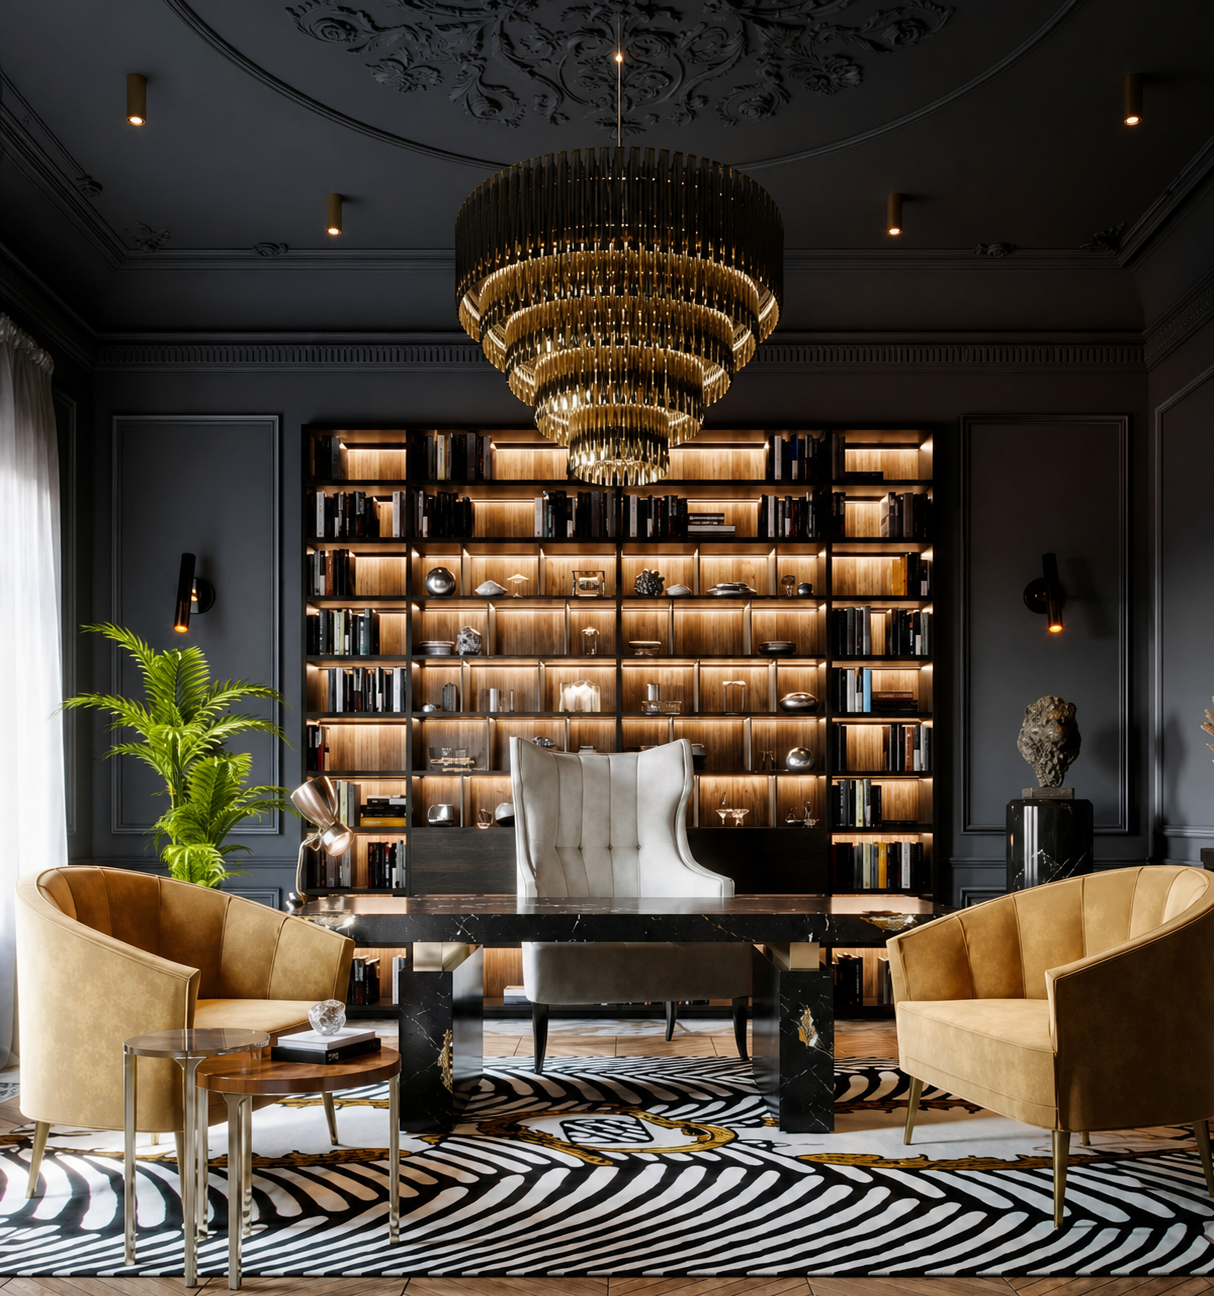
CLASSIC MEETS CONTEMPORARY
An approximately 10,000 sq ft Melbourne residence balancing classic American order with contemporary restraint. Dark architectural elements, clean-lined furniture and layered objects create a home that feels rich, composed and distinctly current.
RESIDENTIAL | MELBOURNE, AUSTRALIA
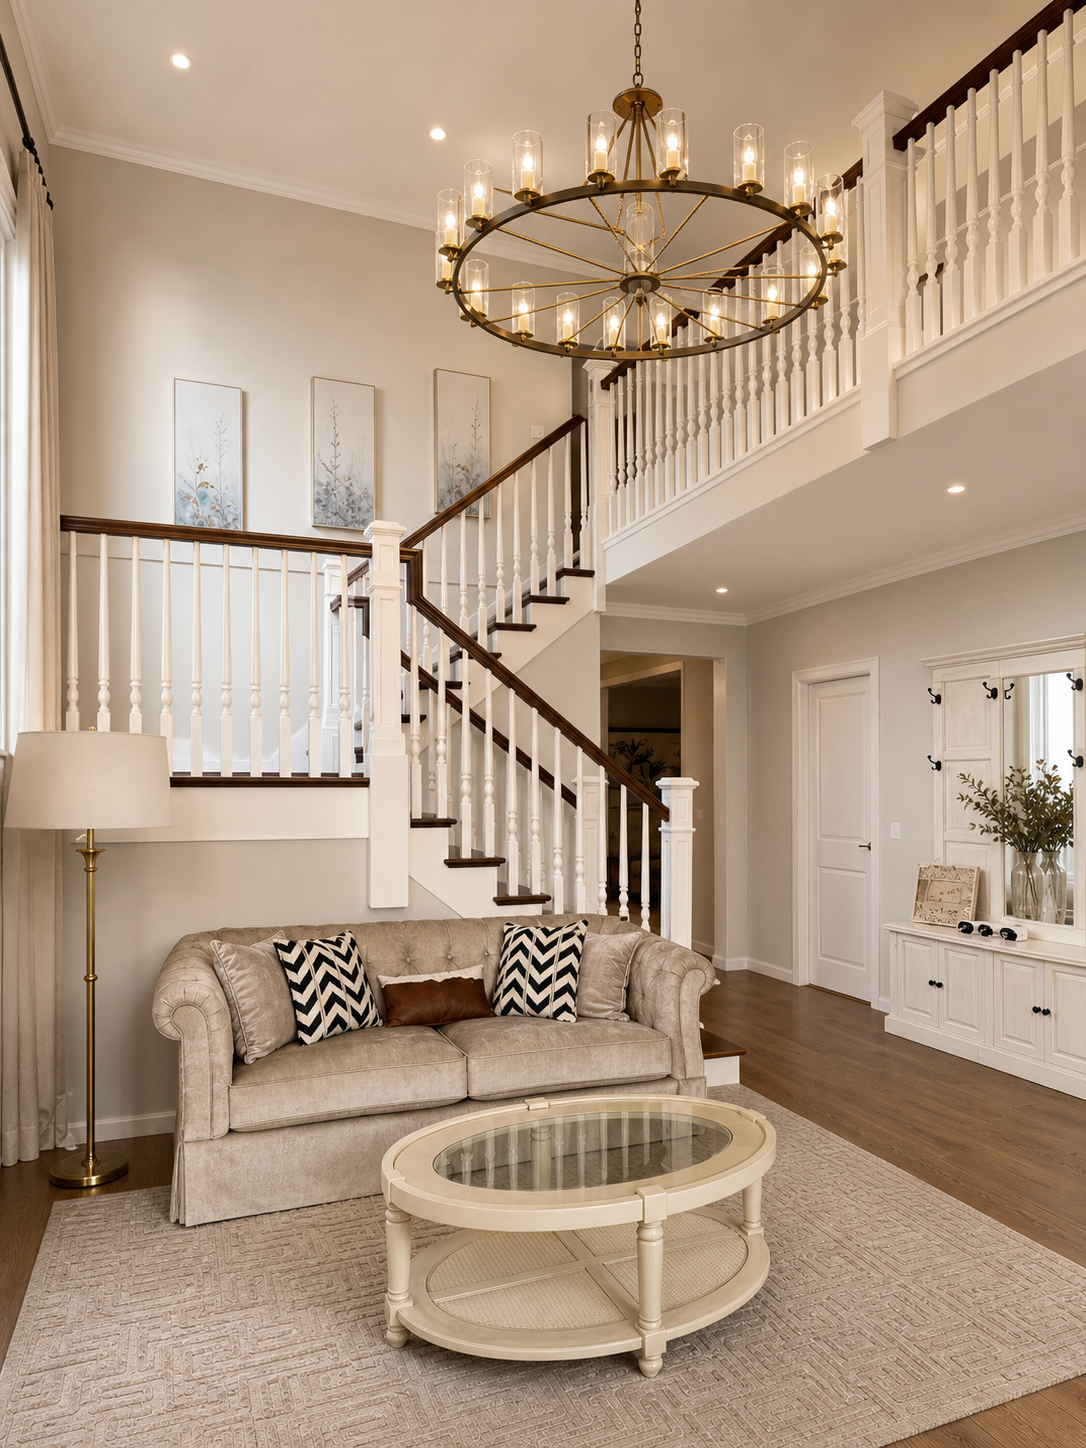
A RELAXED AMERICAN RETREAT
A 450 sqm Melbourne holiday residence that pairs the relaxed character of classic American interiors with a warm Australian sensibility. Solid oak, linen upholstery and soft neutral tones create a comfortable, lived-in atmosphere.
RESIDENTIAL | MELBOURNE, AUSTRALIA
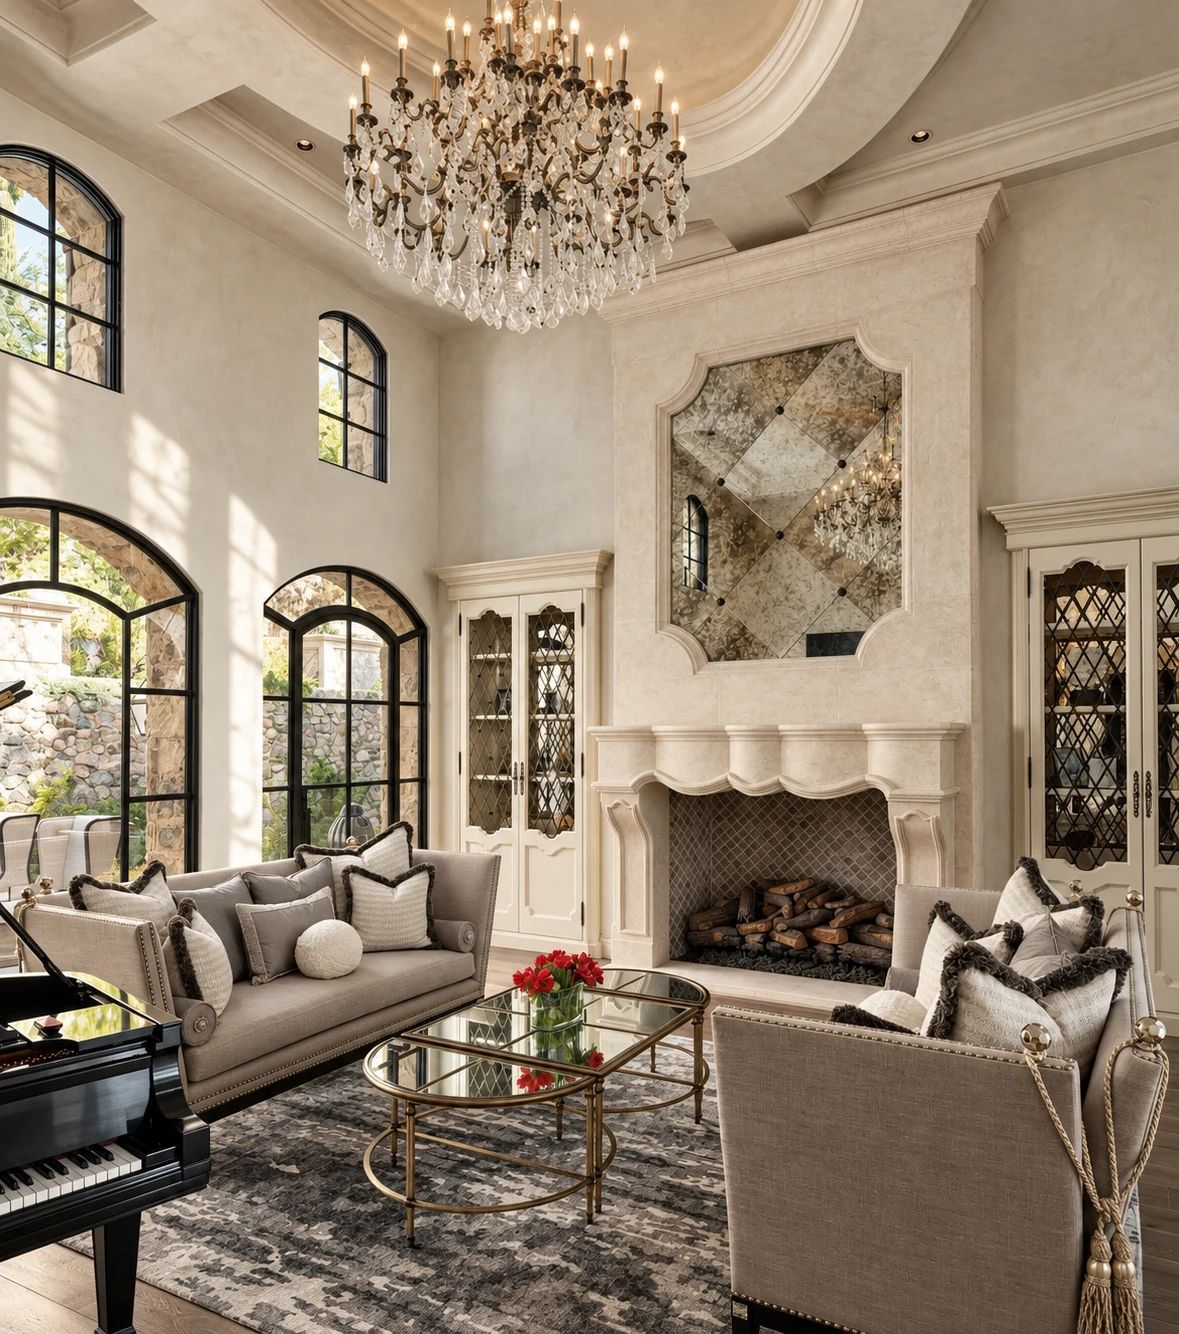
ARCADIA FRENCH CLASSICAL RESIDENCE
A furnished detached 7,500 sq ft residence (approximately 697 sq m) in Arcadia, Los Angeles County. French classical architecture meets comfortable neoclassical furnishings, warm timber and restrained gold accents, balancing the grandeur of tall rooms with a relaxed, welcoming sense of home.
RESIDENTIAL | ARCADIA, LOS ANGELES COUNTY, CALIFORNIA, USA
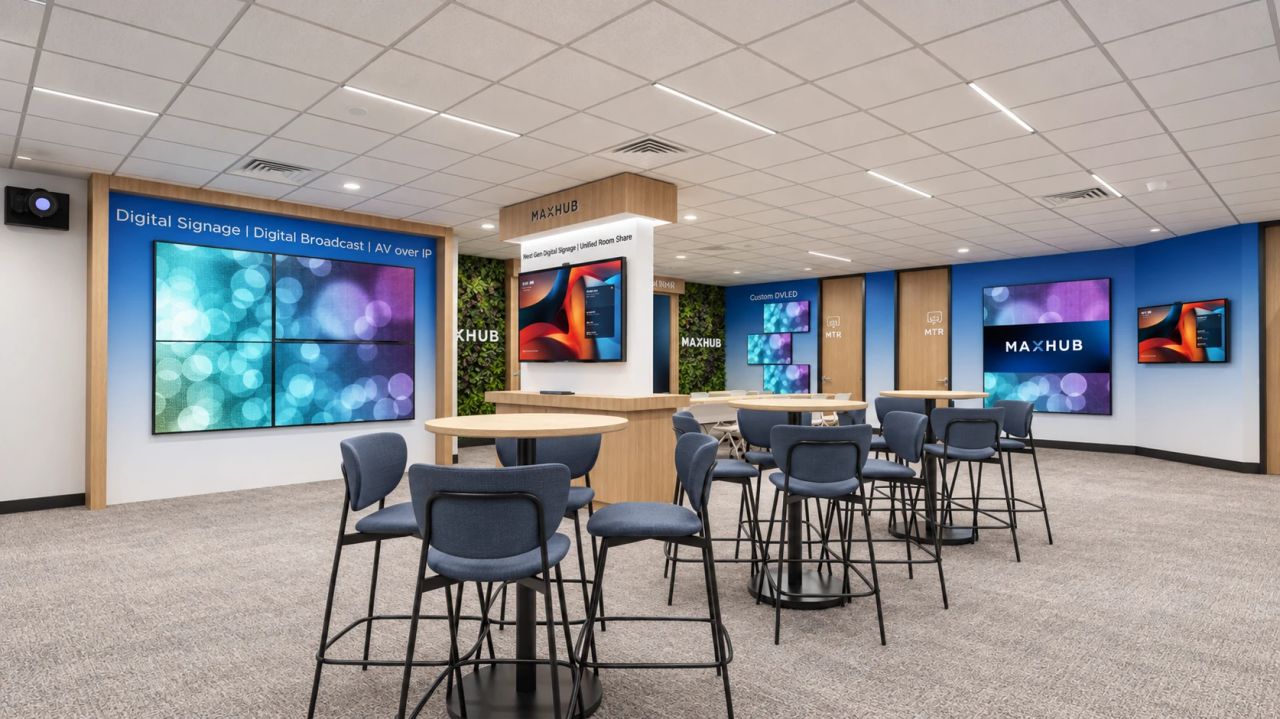
MAXHUB IRVINE OFFICE & SHOWROOM
An office and showroom concept for MAXHUB's Irvine branch, bringing product demonstrations, collaborative meetings and everyday work into one coherent environment. Brand-blue graphics, pale oak and tactile upholstery balance a clear technological identity with a welcoming, human-scaled interior.
COMMERCIAL | IRVINE, CALIFORNIA, USA