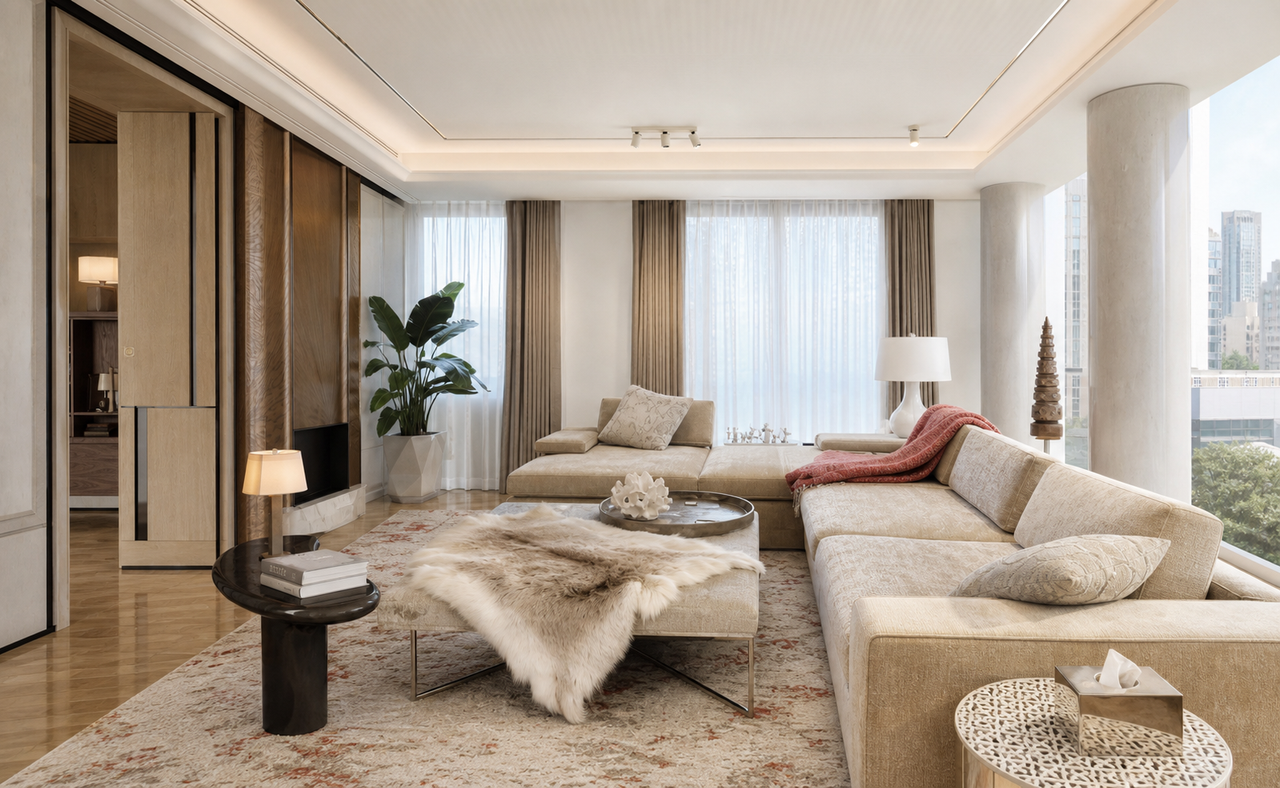
A Quiet Morning
Interiors | Residential
A 2,000 sq ft Melbourne apartment defined by a grey-and-white architectural palette, khaki and beige furnishings, and warm timber flooring. Open living spaces and soft daylight create a contemporary home with a calm, refined and effortless everyday atmosphere.
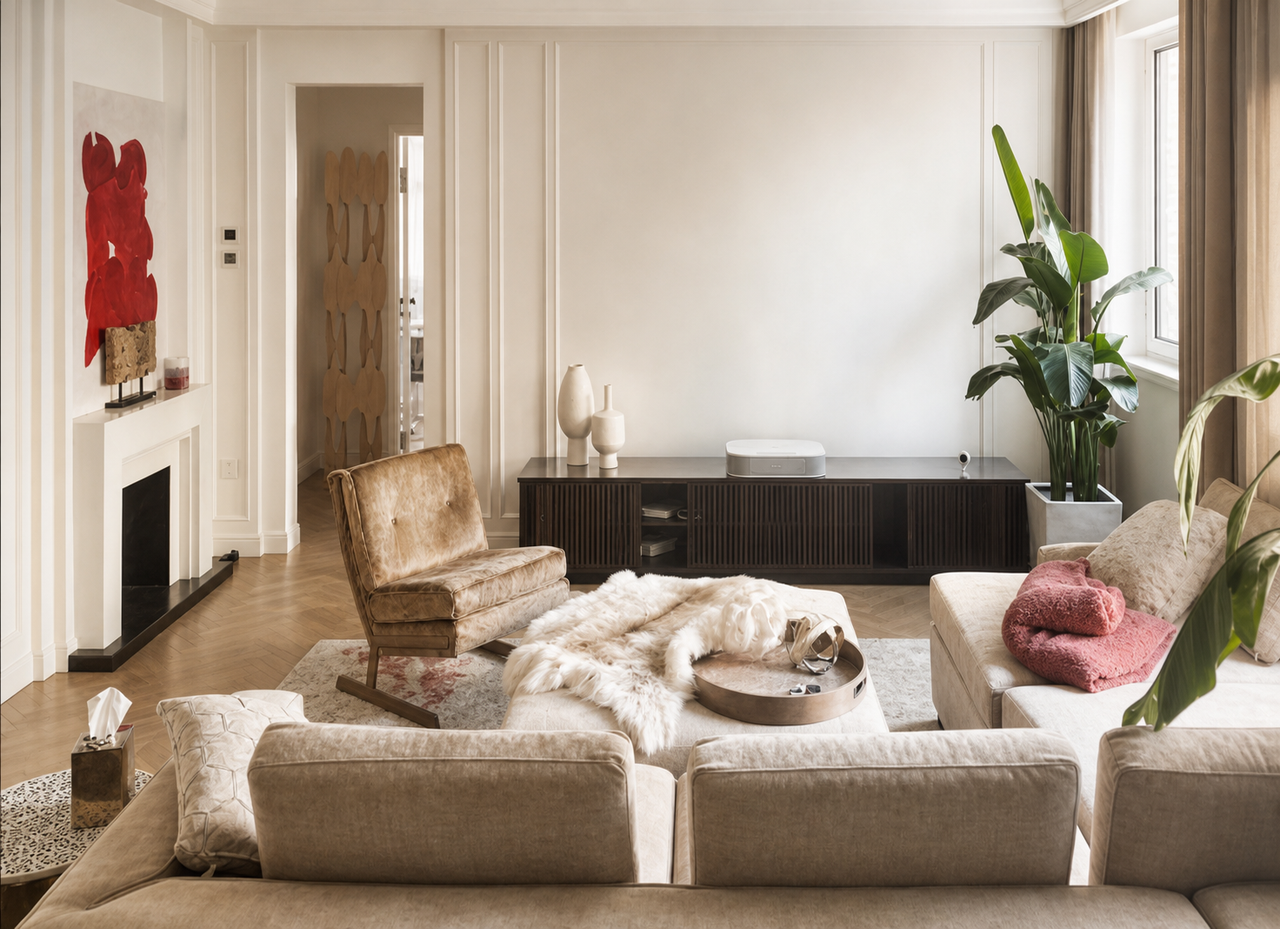
Located in Melbourne, Australia, this approximately 2,000 sq ft residence adopts a contemporary and understated design approach, using soft neutrals, natural light and comfortable furnishings to create a relaxed and welcoming urban home.
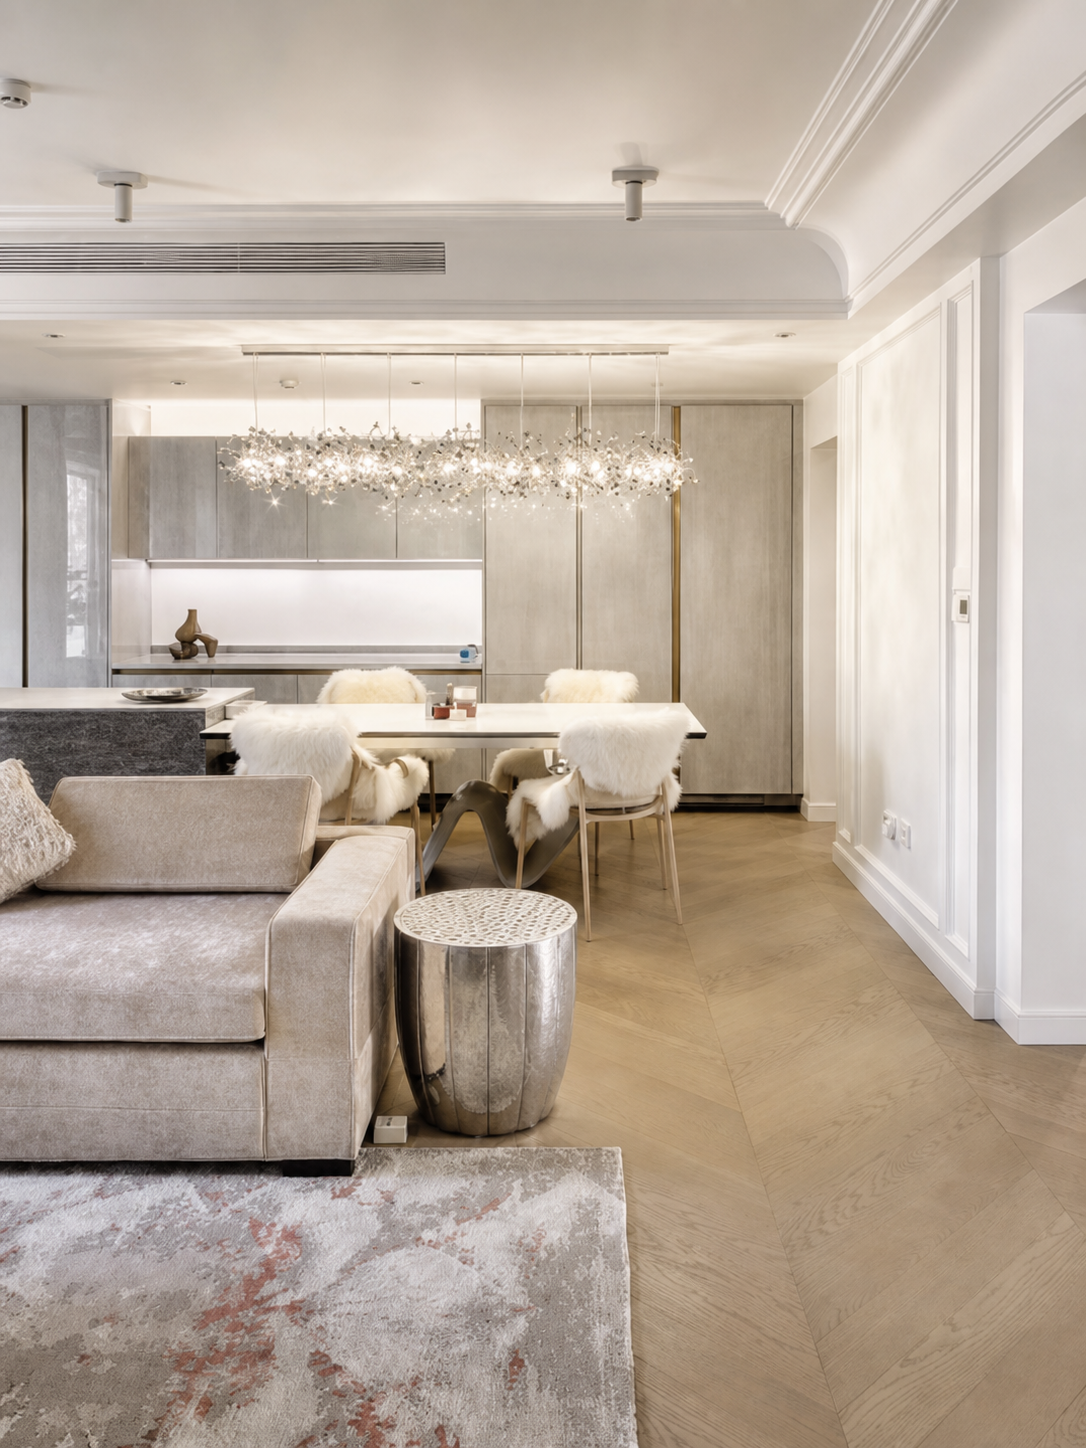
Rather than relying on strong visual statements, the interior is composed around a quiet palette of grey, white, beige and khaki. The kitchen introduces a cooler architectural framework through streamlined grey and white cabinetry, while the living spaces soften this clarity with warm timber flooring, tactile fabrics and generously proportioned furniture.
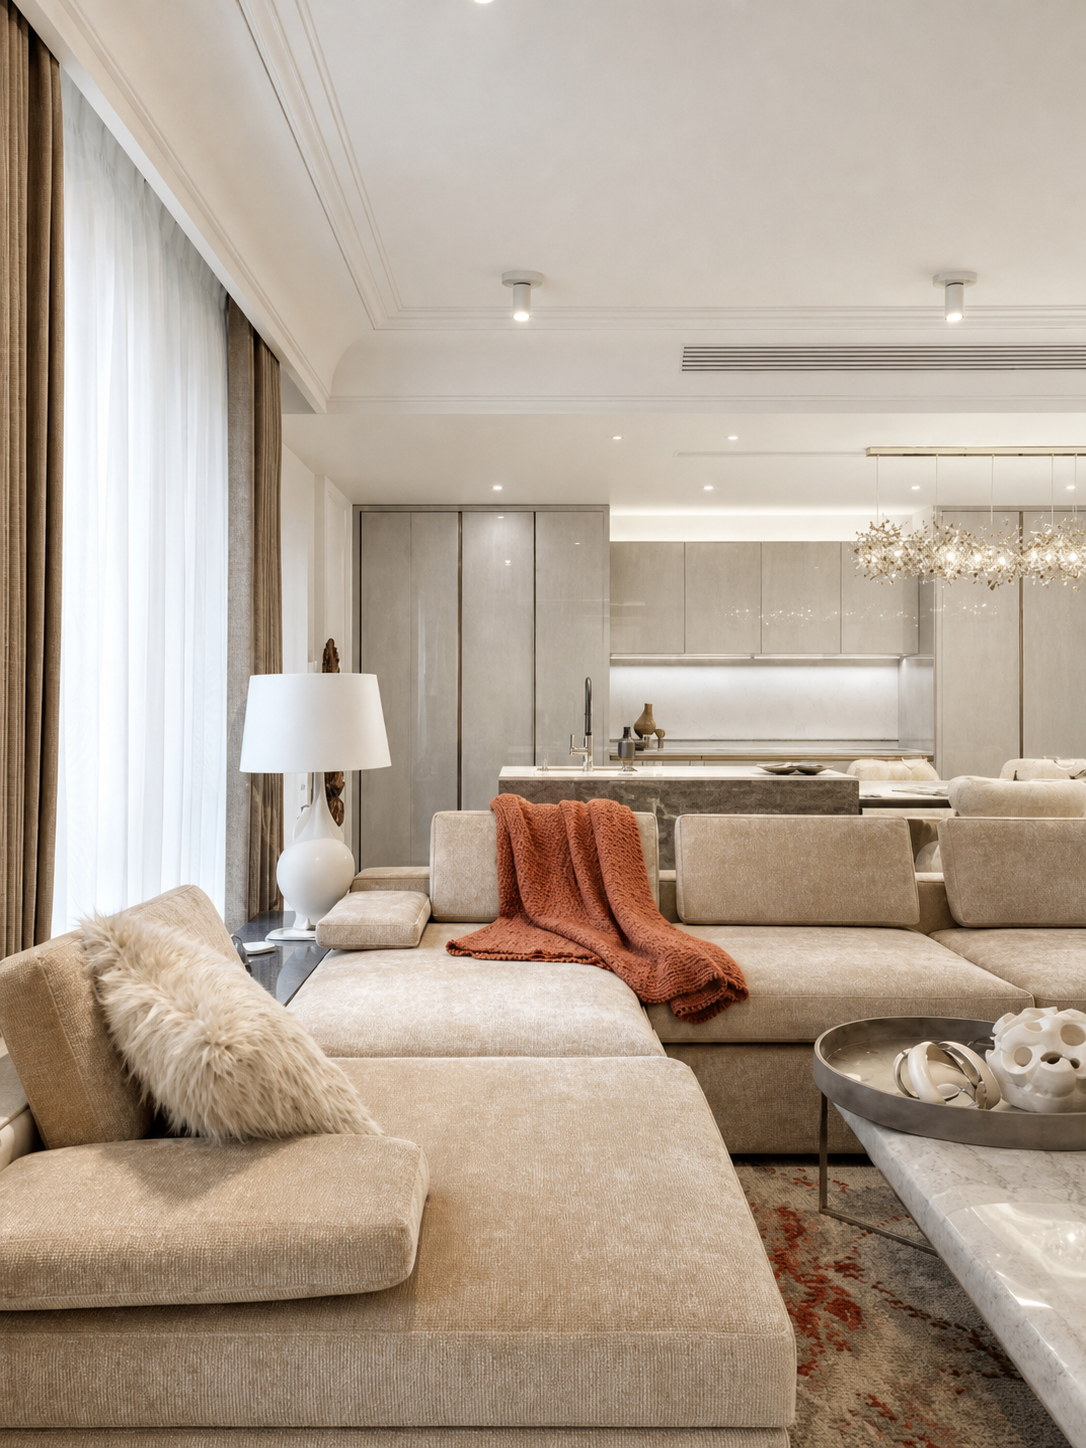
The living, dining and kitchen areas are conceived as one continuous environment. Furniture is used to subtly define different zones within the open plan, with sofas, lounge chairs, occasional tables and rugs creating comfortable settings for conversation, relaxation and dining without interrupting the overall sense of openness.
Soft khaki and beige upholstery establishes the main visual character of the living room. Generous sectional seating, tactile fabrics and plush textures introduce an immediate sense of comfort, while restrained accents of warmer colour and selected artwork add personality without disturbing the calm neutral palette.
Natural light plays an important role throughout the interior. Large windows and sheer curtains allow daylight to enter softly, revealing subtle variations in texture and material throughout the day. Greenery and exterior views introduce a natural element, giving the apartment a lighter and more relaxed atmosphere.
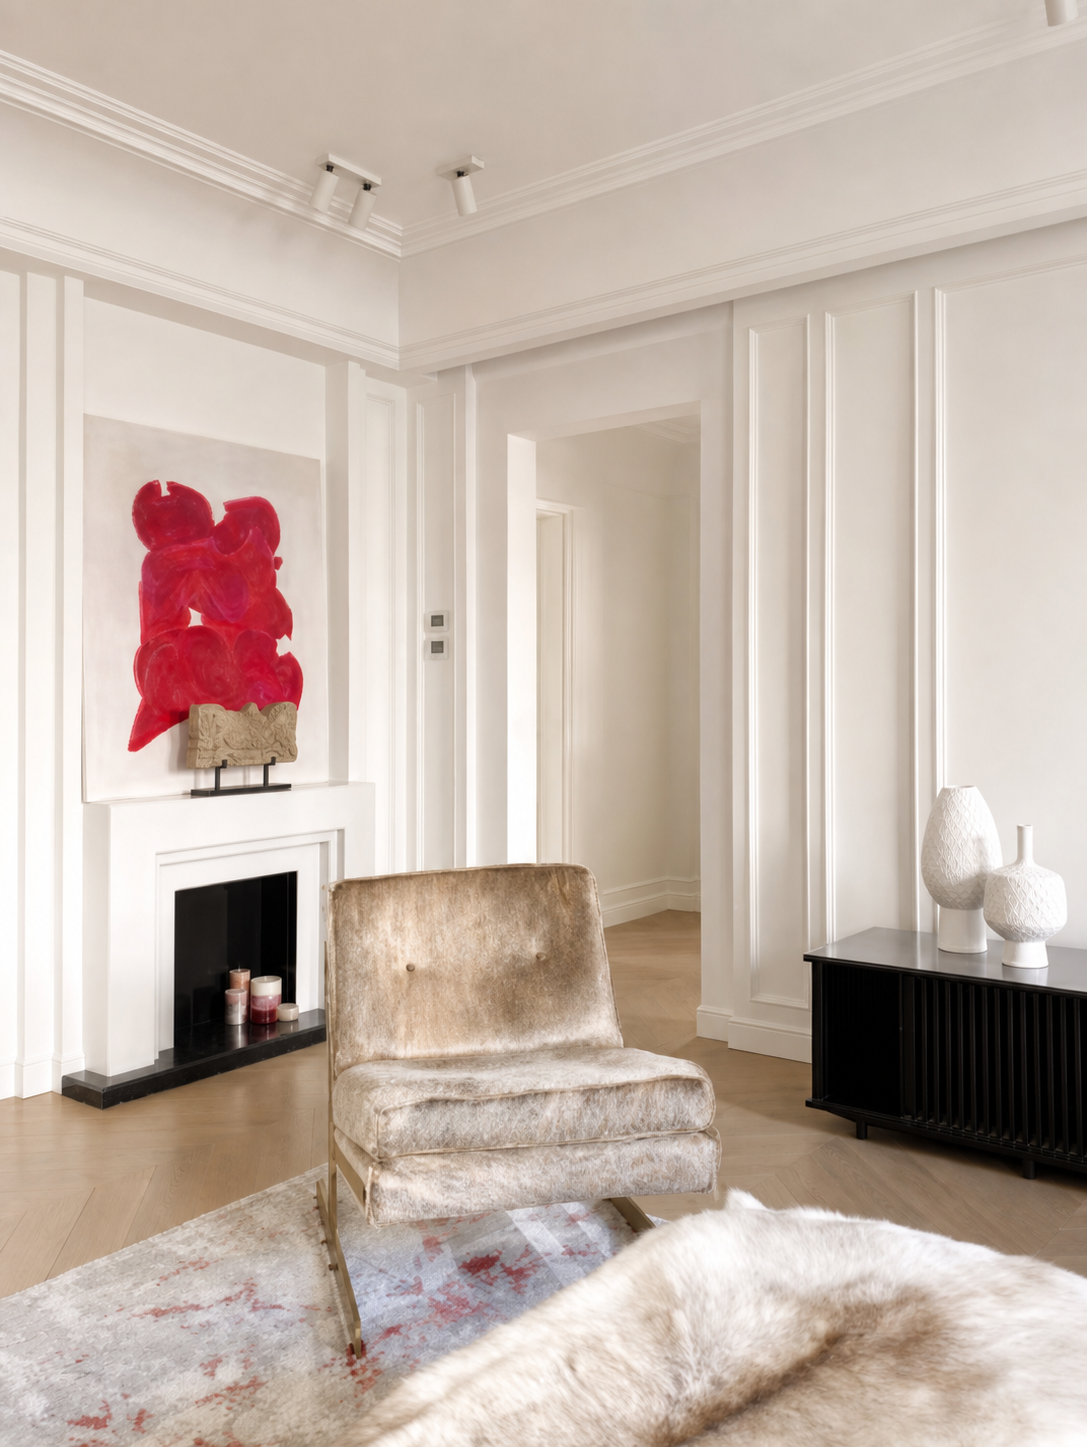
The fireplace area is handled with similar restraint. Clean wall detailing, low cabinetry and a single artwork create a clear focal point, allowing a more traditional residential element to sit comfortably within a contemporary setting. The result adds character without introducing unnecessary visual complexity.
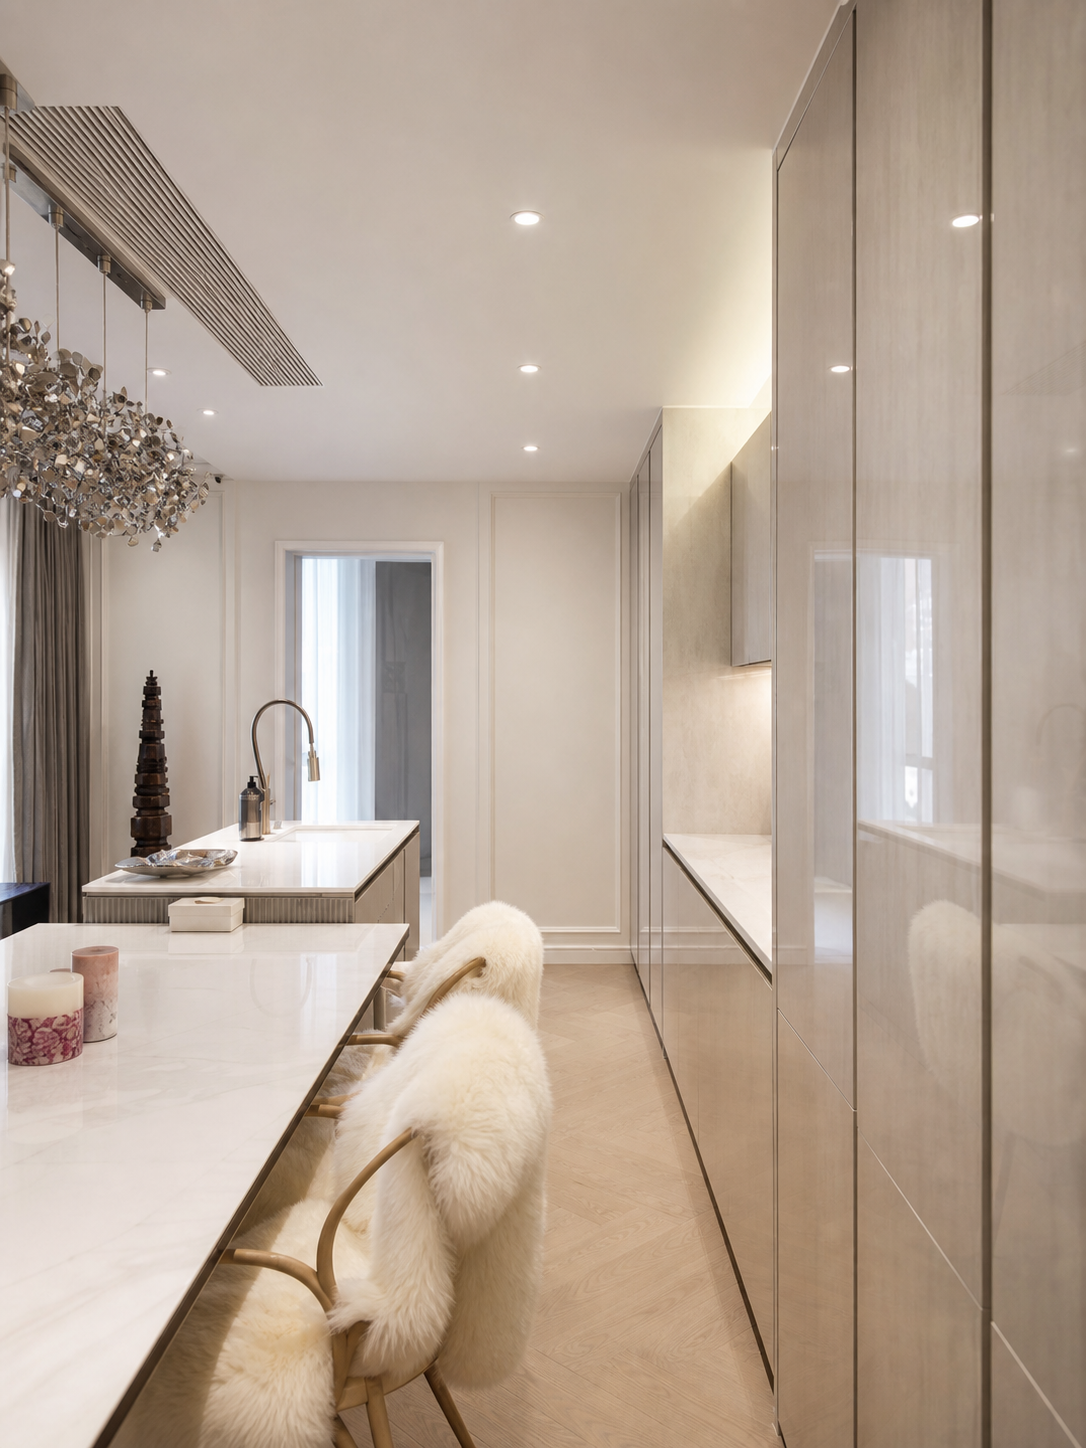
The kitchen presents a more precise and functional expression. Grey cabinetry, pale work surfaces and integrated appliances create a clean architectural composition, while a generous island supports cooking, casual dining and everyday interaction. Rather than being treated as a separate functional zone, the kitchen forms part of the wider living environment.
The project does not seek luxury through excess. Its sense of refinement comes instead from proportion, natural light, restrained colour and the relationship between clean architectural elements and softer furnishings. Together, these create a home that feels considered yet effortless.
The atmosphere recalls the quiet comfort of a slow morning — daylight filtering through sheer curtains, warm timber underfoot and soft neutral furniture creating an easy backdrop to everyday life. It is a space that does not need to demand attention, allowing the experience of living within it to become the focus.