Designed to Be Realised
Interiors | Residential
A 4,500 sq ft Irvine residence with a light contemporary American character. Developed in collaboration with the local design team, the project demonstrates Corner House’s ability to coordinate furniture, cabinetry, dimensions and production from design intent through final delivery.
Our role: Residential furnishing and furniture delivery
AI-enhanced project imagery based on on-site photographs. Confirm product colors, finishes and details against approved samples and specifications.
Located in Irvine, California, this approximately 4,500 sq ft detached residence takes a lighter, contemporary approach to American residential design. A restrained architectural palette is combined with warm materials and carefully controlled accents, creating a home that feels bright, comfortable and naturally suited to everyday family life.
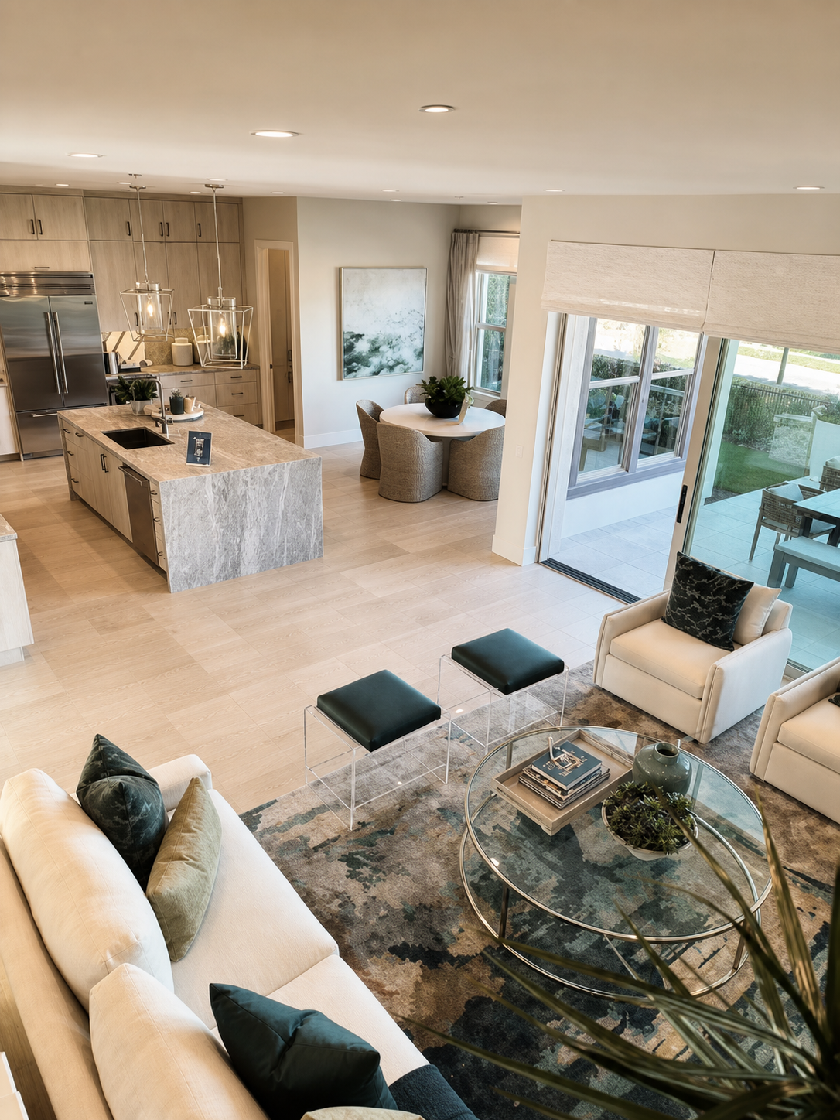
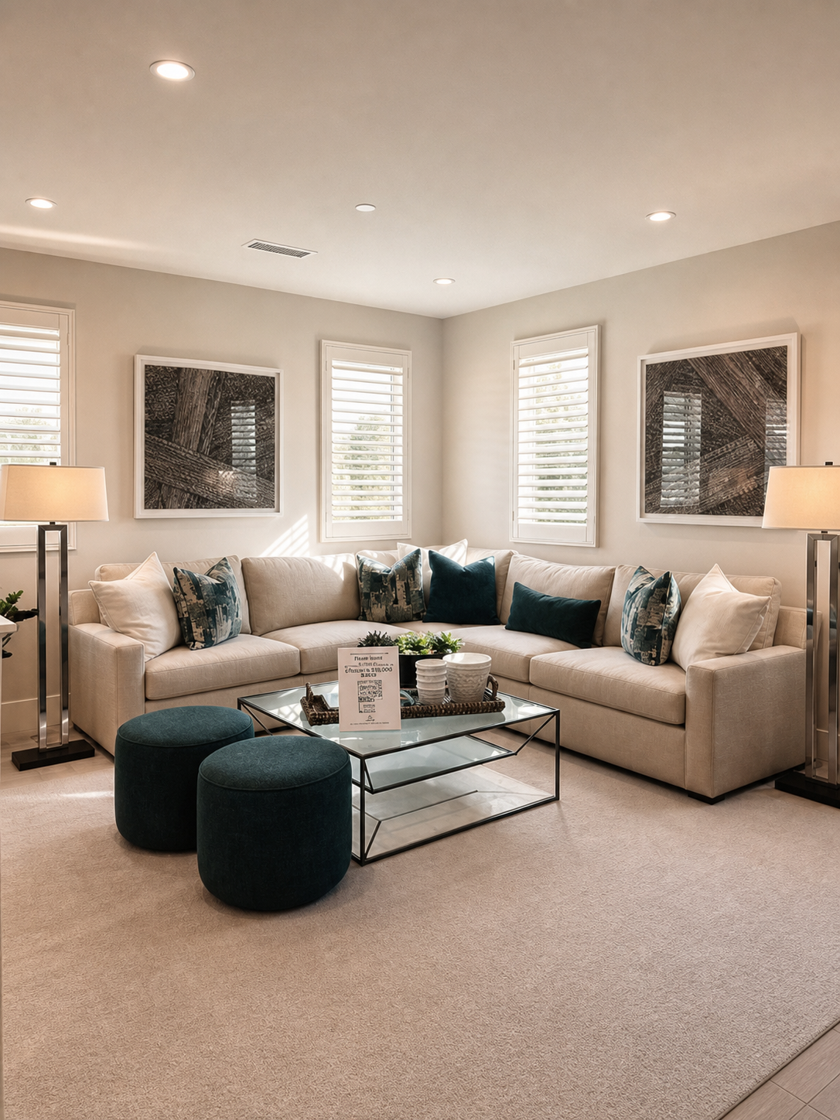
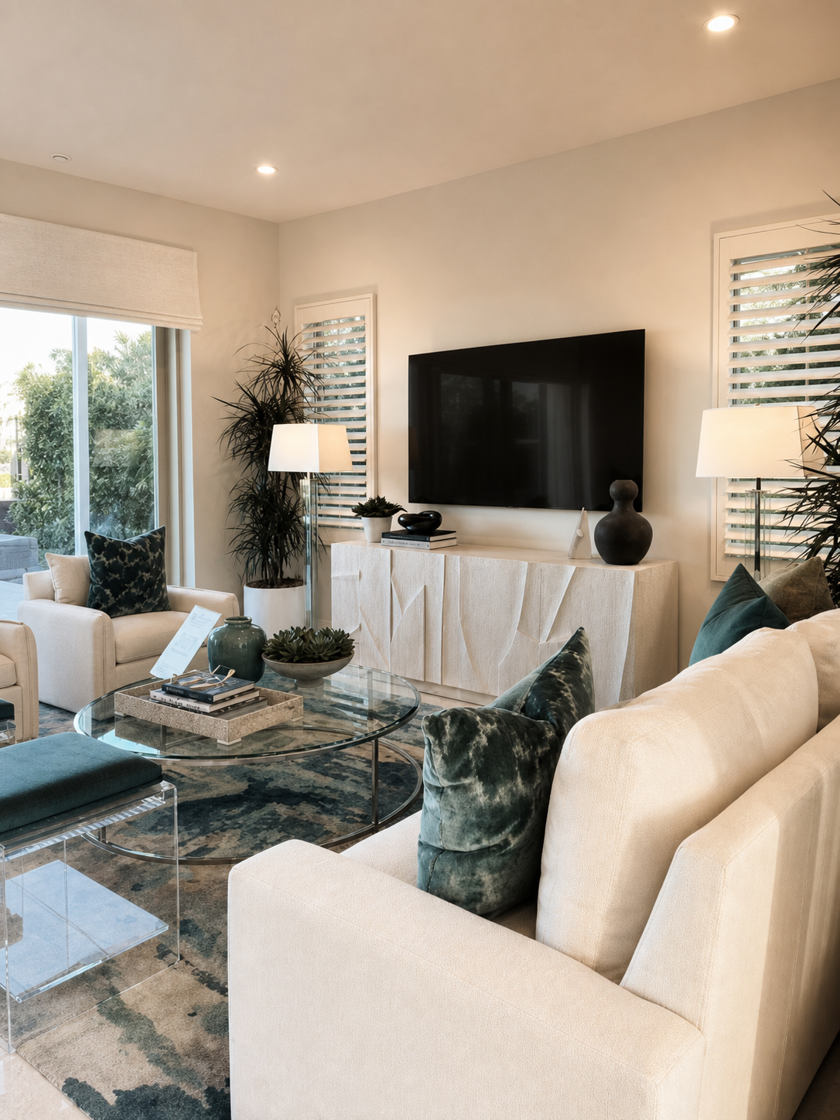
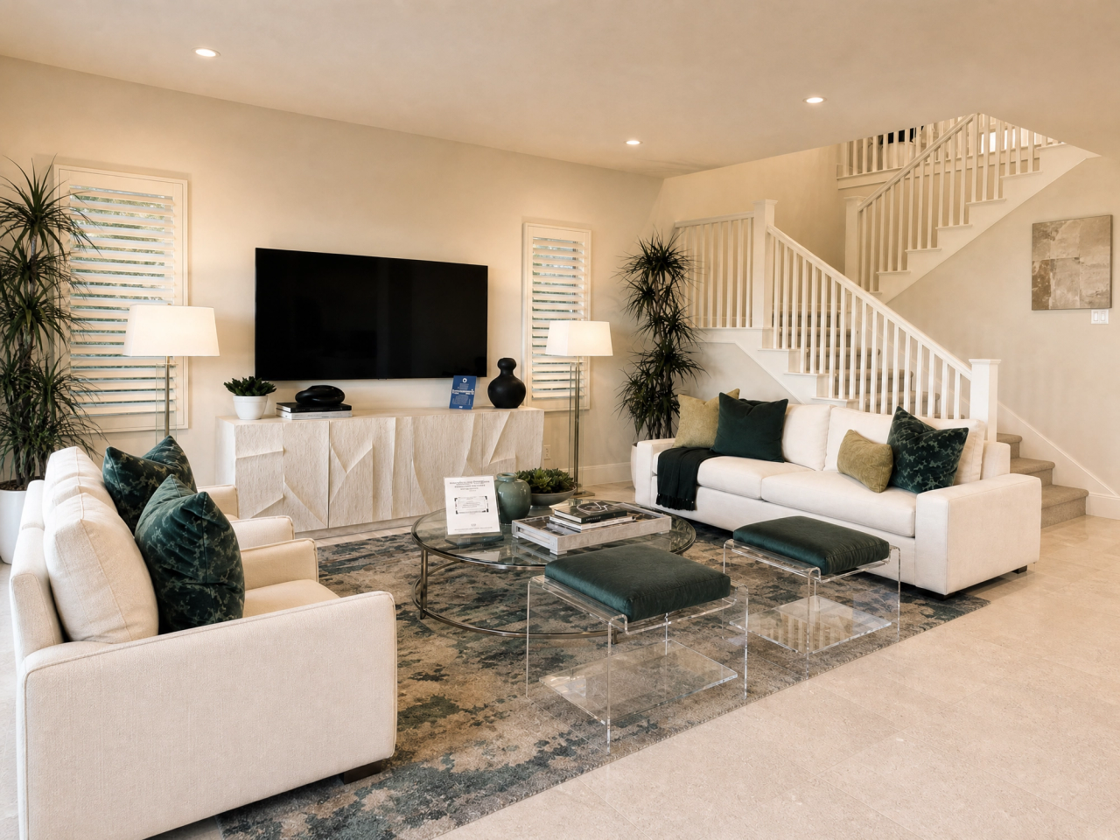
The principal living areas are organised as an open and continuous environment, connecting the living room, dining area and kitchen. Ivory, soft grey and pale neutral tones establish a calm architectural backdrop, while deeper green and blue-green accents across upholstery and accessories introduce contrast and character without overwhelming the space.
Furniture throughout the living areas adopts clean, contemporary forms. Pale upholstery is balanced with glass, metal and darker details, creating visual depth while maintaining a sense of lightness. Furniture proportions were considered in relation to the scale of the residence, allowing the generous communal spaces to remain open while creating comfortable settings for conversation and relaxation.
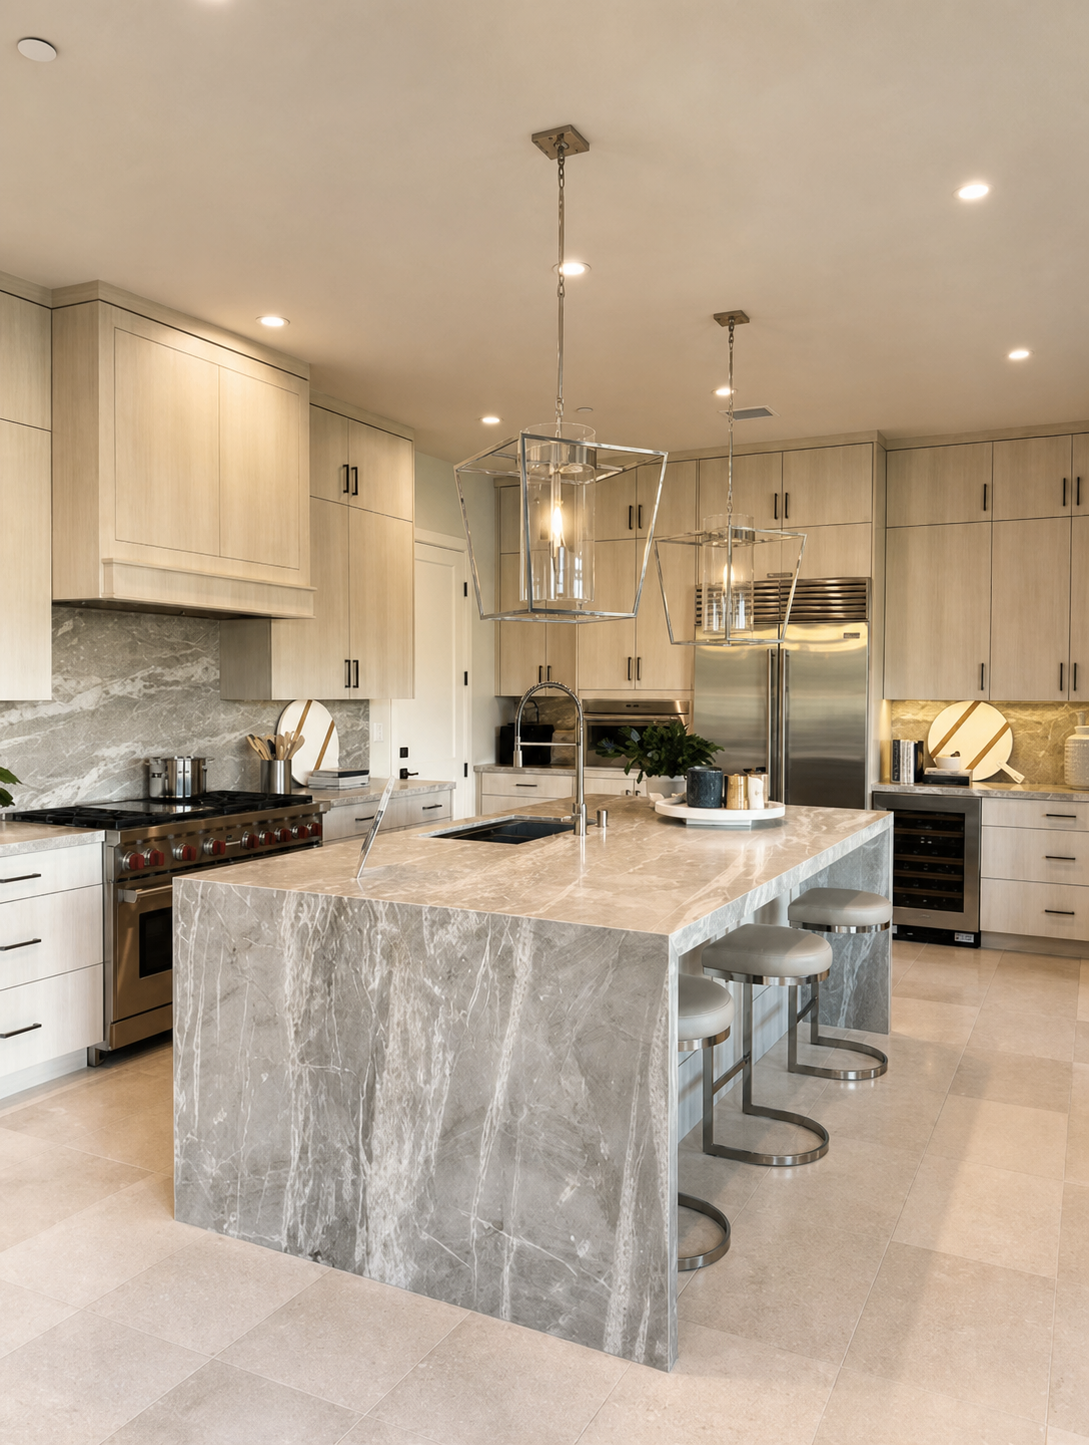
The open kitchen continues the same clear and understated language. Light-toned cabinetry and a substantial stone island form the visual centre of the space, with storage, appliances and working functions integrated into a coherent composition. Beyond its practical role, the kitchen becomes part of the wider social environment, connecting naturally with the dining and living areas.
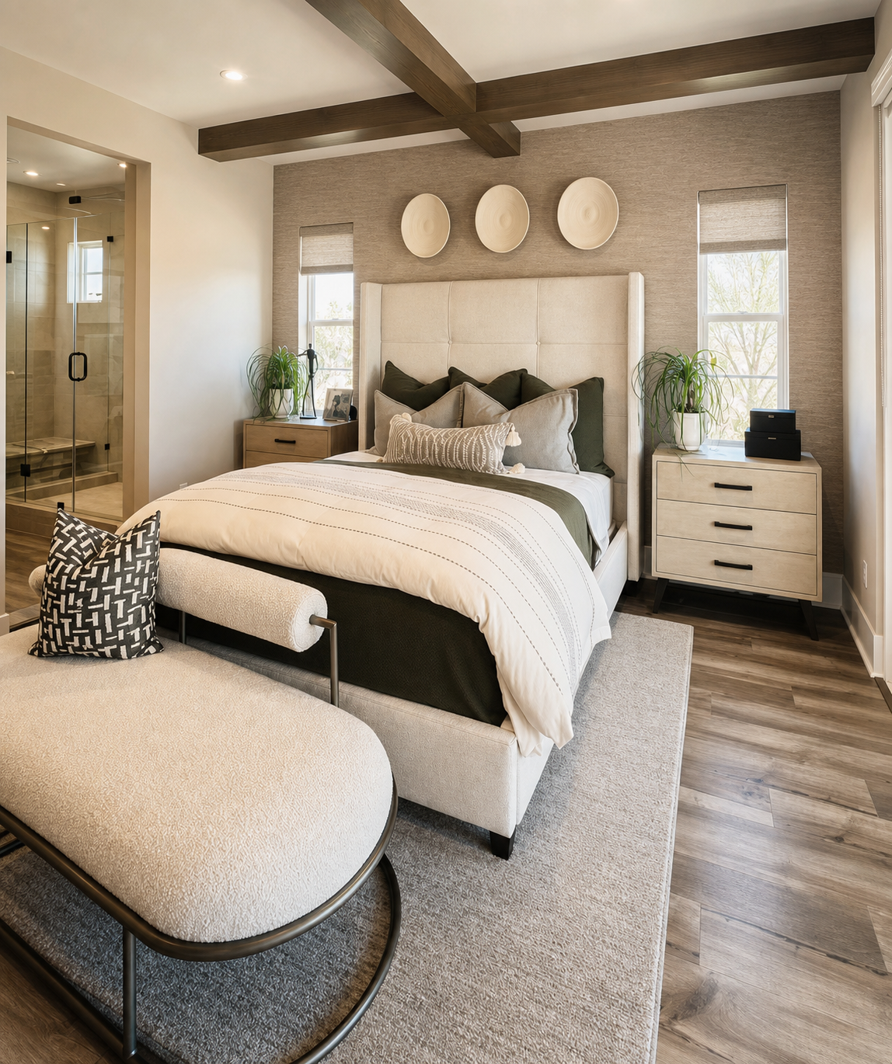
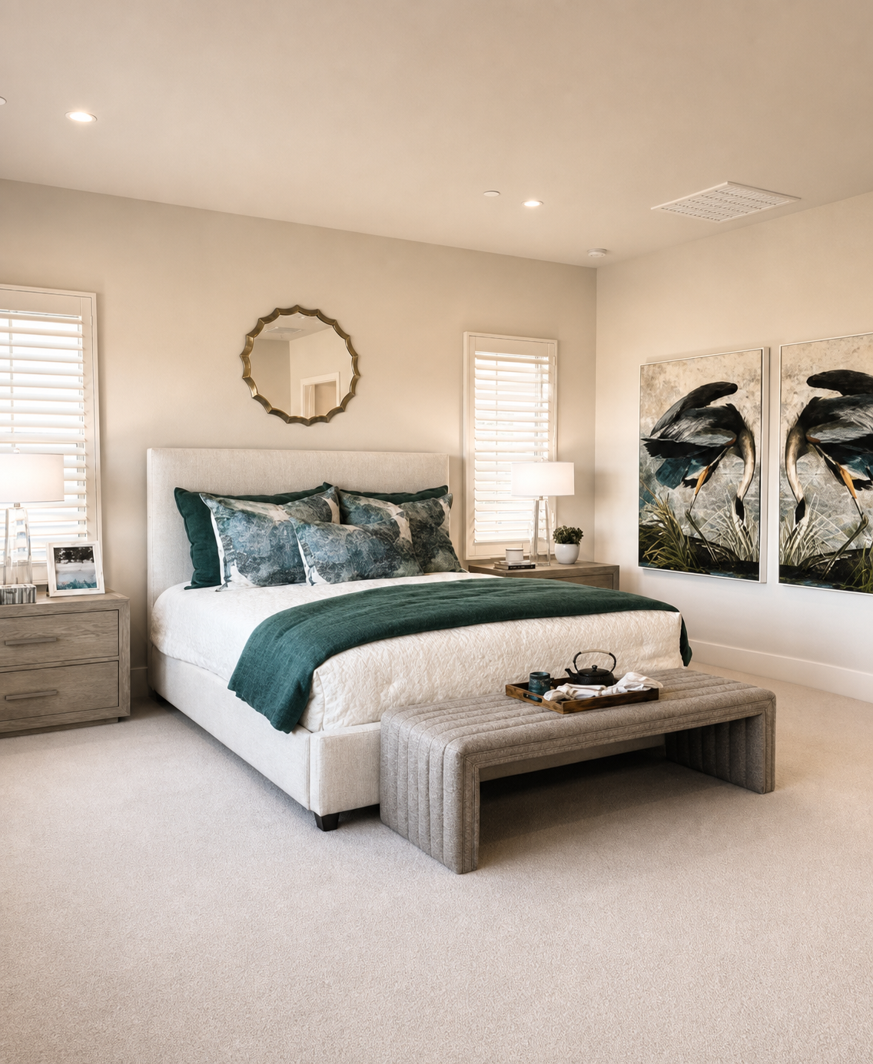
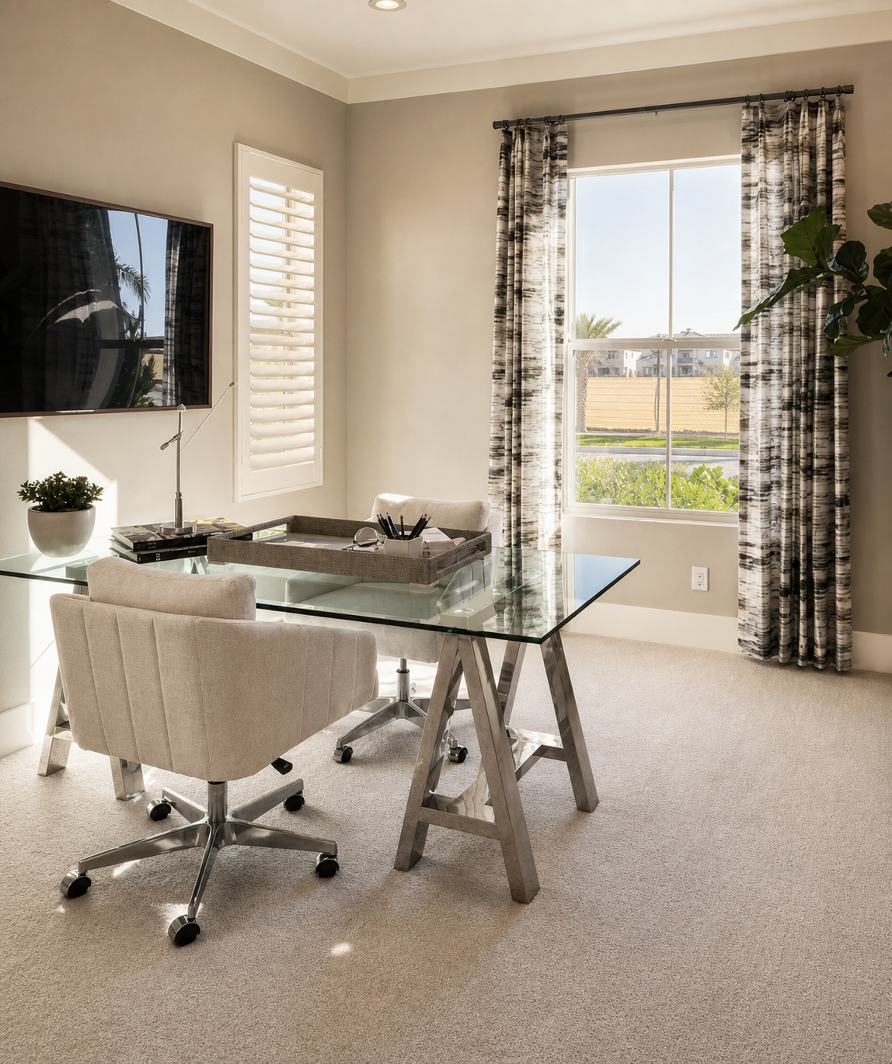
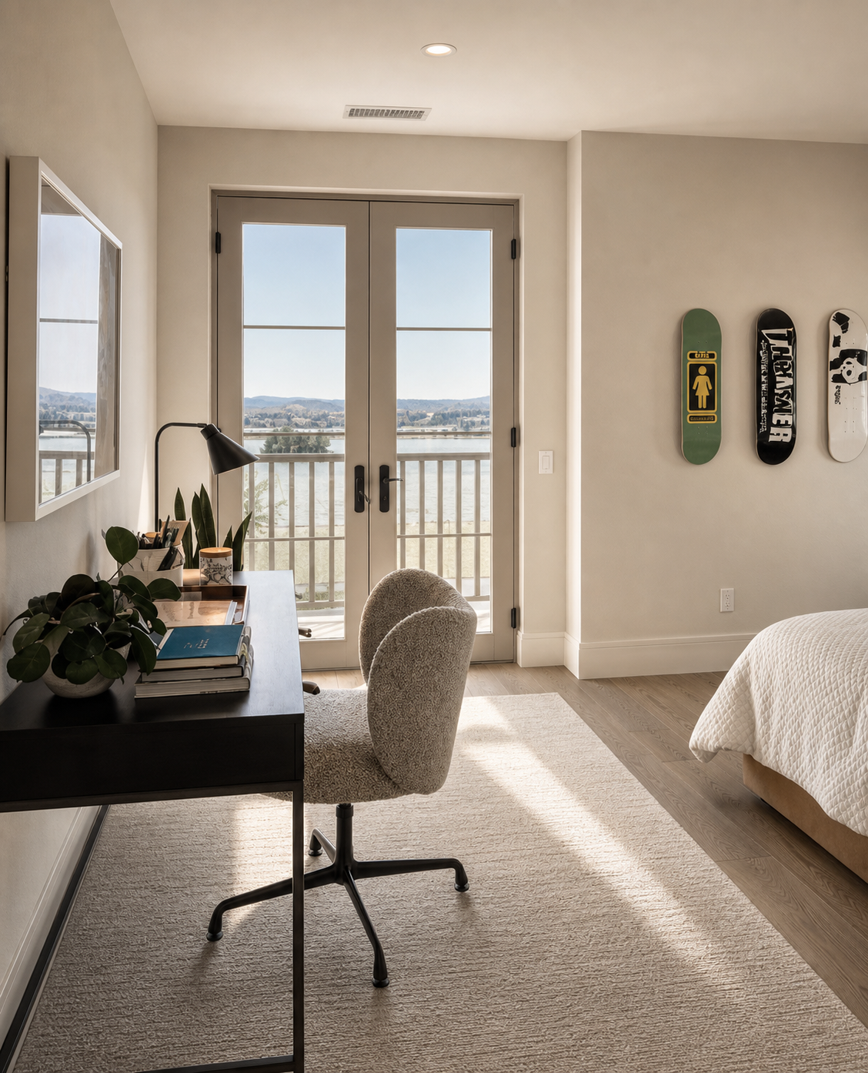
Bedrooms and the study introduce a quieter rhythm. The primary bedroom is composed around soft neutral tones, with selected timber elements bringing additional warmth. Furniture and textiles remain restrained, relying on proportion and material rather than excessive decoration. The study follows the same light and composed approach, allowing work to sit comfortably within the wider residential setting.
Beyond the finished interior, the project also reflects Corner House’s collaborative approach to delivering residential projects overseas. Throughout the process, we worked in communication with the local design team, using site information, architectural drawings and confirmed dimensions to further develop furniture selections and custom cabinetry.
As the project moved from design into production, furniture proportions and cabinetry dimensions were refined in response to the actual conditions of the residence. Drawings, site measurements and functional requirements were coordinated so that each element could move from design intent into a clearly resolved and buildable solution.
For an international project, the final result depends not only on the individual furniture pieces, but on accurate coordination between design, dimensions, production and site conditions. Through close collaboration with the local team, the furniture and cabinetry were integrated into the overall architectural language, allowing the original design direction to be carried through to completion.
The result is a California residence that feels contemporary without becoming cold, and refined without unnecessary formality. More importantly, the project represents a complete process of coordination, development and realisation — where furniture and cabinetry are not simply placed into a finished interior, but become an integral part of the home as a whole.