Integrated Living
Interiors | Residential
A 6,500 sq ft Irvine residence with a contemporary American character. Integrated cabinetry in soft grey, white and natural timber brings storage, display and work functions into a coherent whole, balancing generous scale with practical everyday living.
Our role: Residential furnishing and furniture delivery
AI-enhanced project imagery based on on-site photographs. Confirm product colors, finishes and details against approved samples and specifications.
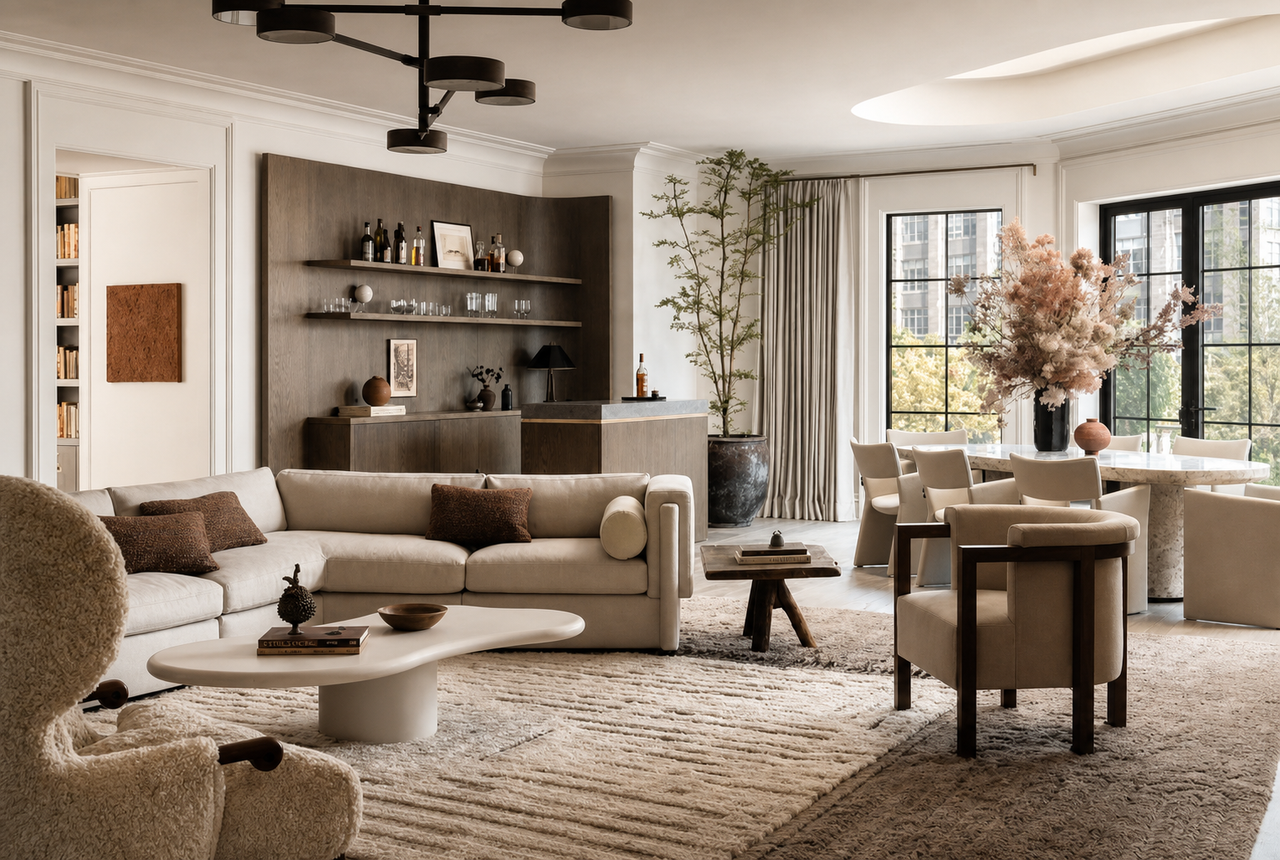
Located in Irvine, California, this approximately 6,500 sq ft detached residence takes a contemporary American approach to residential design. Building upon the generous proportions and architectural character of an American home, the project introduces a cleaner and more restrained design language to create an interior that feels spacious, functional and comfortable for everyday family life.
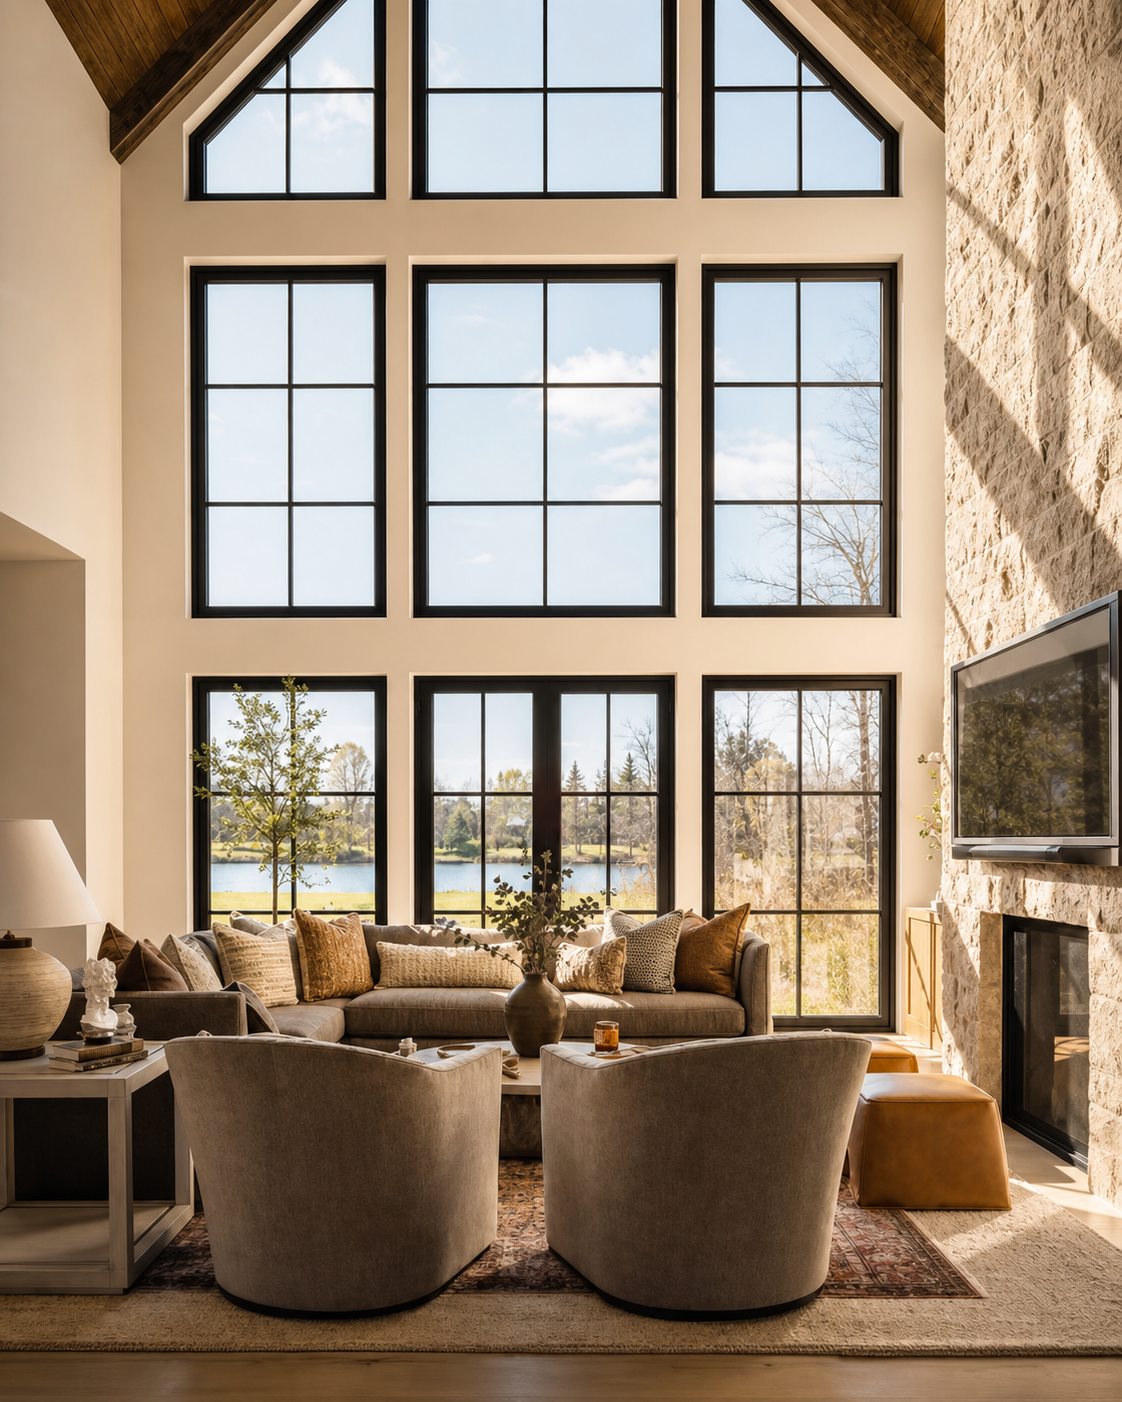
The residence is defined by a series of generous communal spaces and strong architectural features. A double-height living room, expansive windows, fireplace and exposed timber elements establish the framework of the home, while abundant natural light enhances the sense of openness throughout. Rather than reinforcing these features with elaborate traditional decoration, the interior adopts simplified furniture, cabinetry and material compositions, allowing the architecture itself to remain prominent.
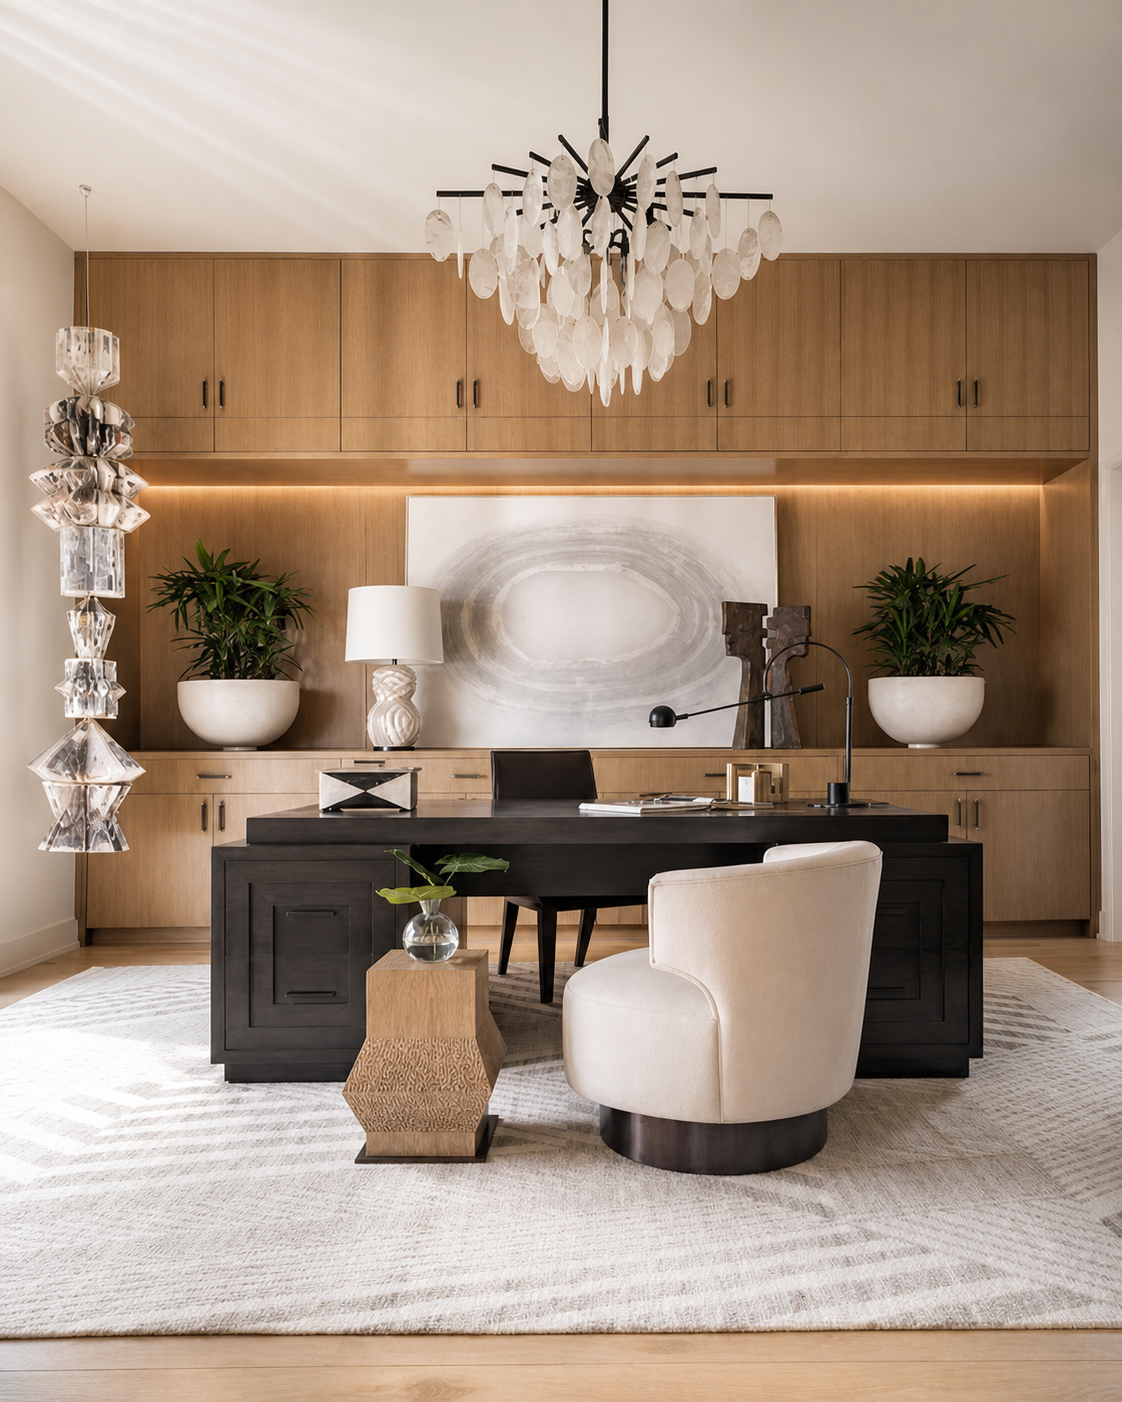
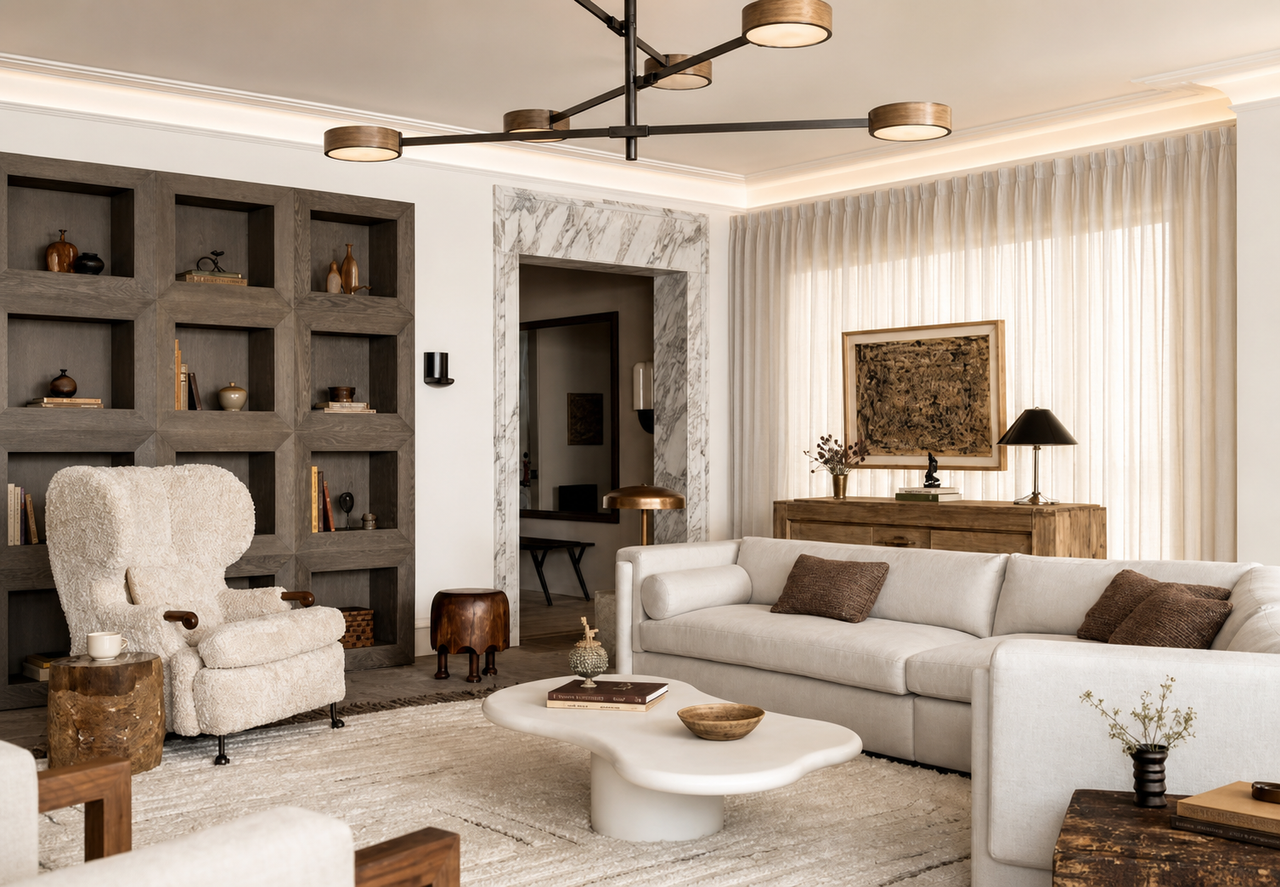
Integrated cabinetry forms an important part of the design strategy throughout the residence. Storage, display and working functions are tailored to the practical requirements of each room and incorporated into clean, purpose-built cabinetry. Soft grey and white finishes are combined with natural timber and selected darker elements, maintaining visual continuity while allowing individual spaces to develop their own character. Simplified door profiles and carefully considered proportions give the cabinetry a lighter, more contemporary presence despite the amount of storage it provides.
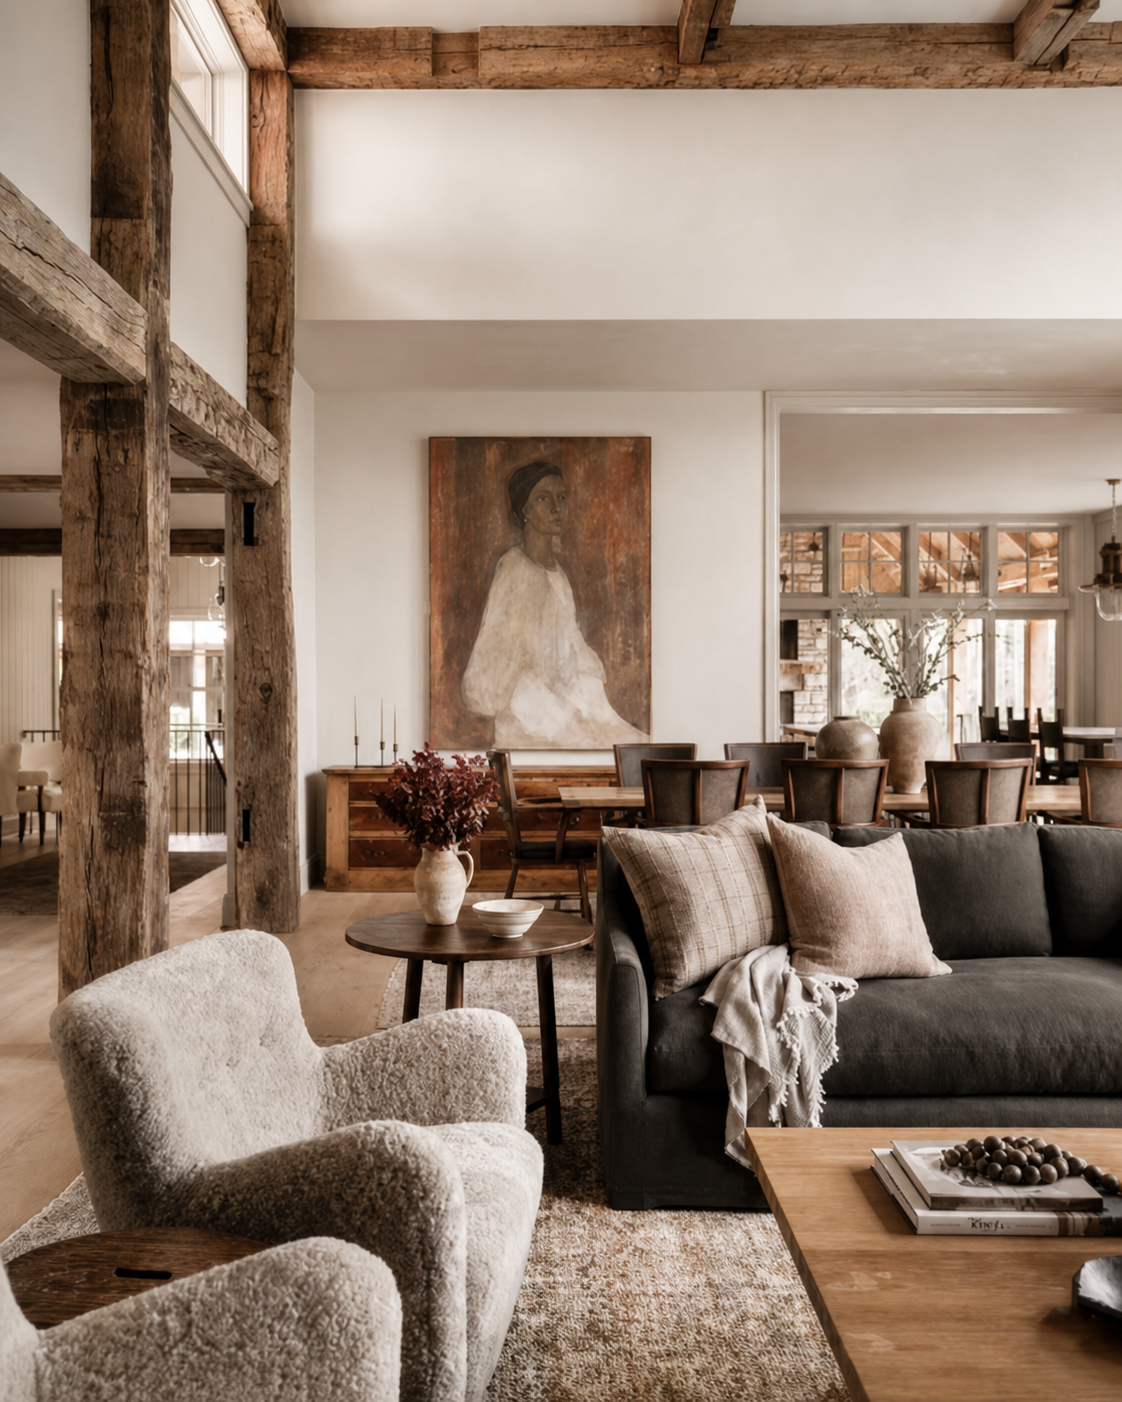
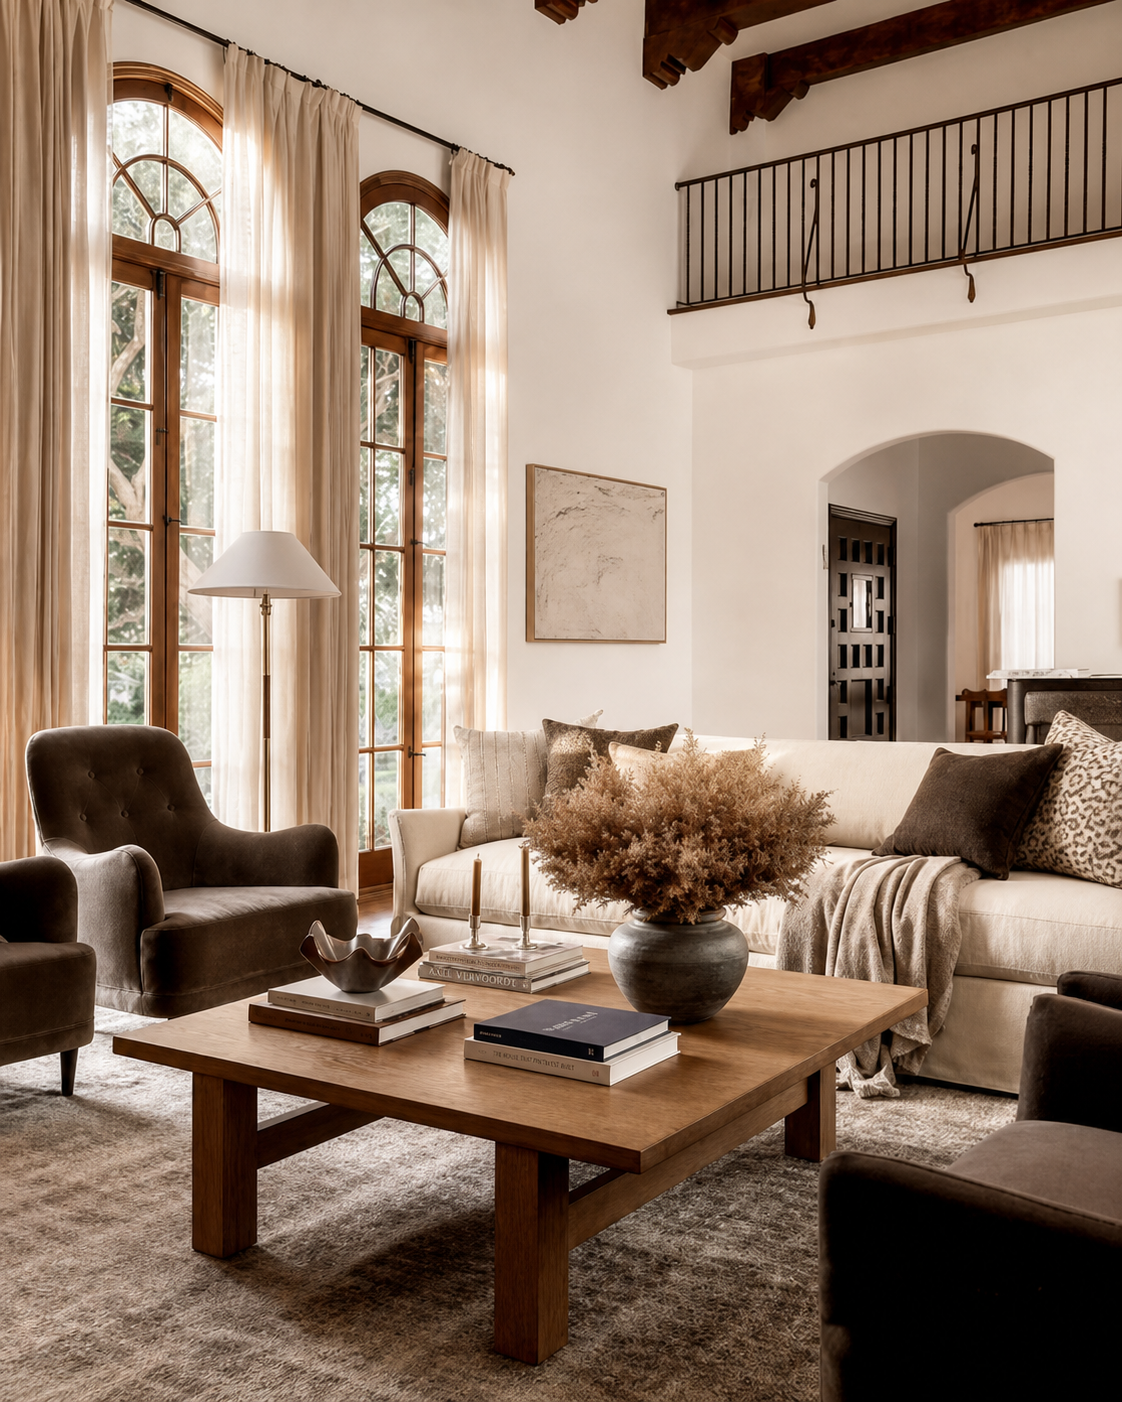
Within the main living areas, built-in display elements, the fireplace, furniture and artwork work together to establish clear focal points. Generously scaled sofas, lounge chairs and low occasional tables create comfortable zones for conversation, while neutral textiles and warm timber furniture soften the architectural scale of the house and introduce a more relaxed residential atmosphere.
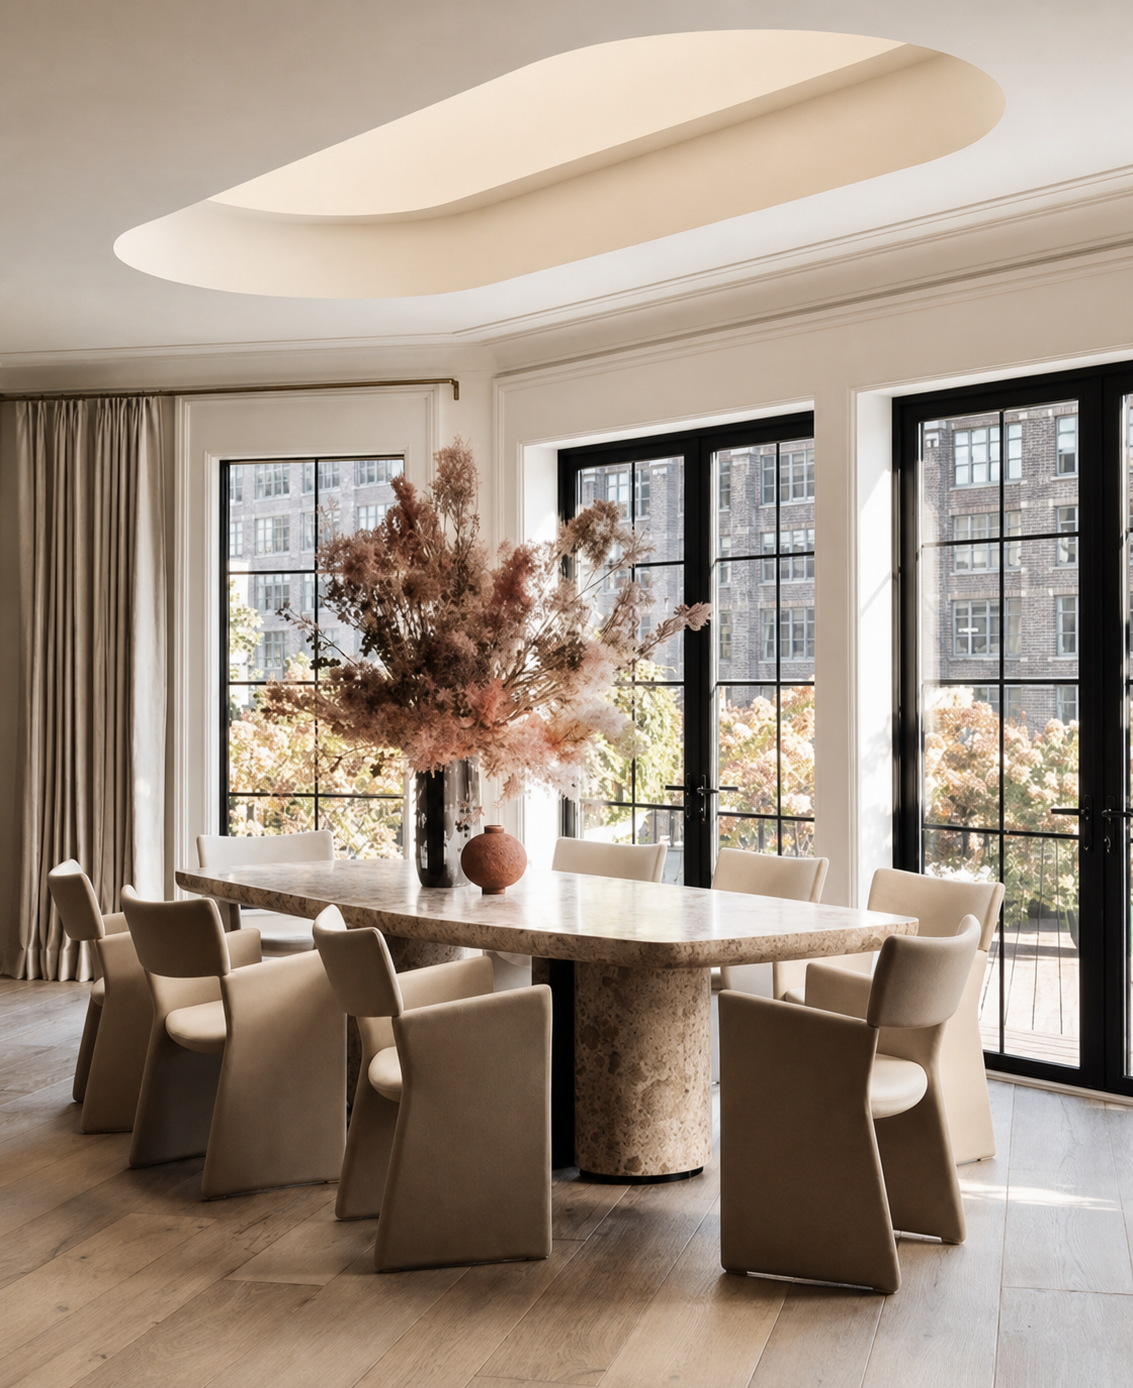
The dining area continues this lighter and more restrained approach. Sculptural yet understated furniture is set against generous natural light and warm timber flooring, creating a setting suited to everyday family dining while remaining visually appropriate to the scale of the wider residence.
In the study, custom cabinetry becomes closely integrated with the function of the room. Full-height storage, display and workspace elements are organised as a complete architectural composition, allowing practical requirements to become part of the visual identity of the interior rather than appearing as separate additions.
Rather than reproducing a single established style, the project responds to the way a contemporary family lives. The generous scale and comfort associated with American residential architecture are reinterpreted through cleaner cabinetry, considered furniture proportions and a restrained material palette. Practical functions are integrated naturally into the architecture, resulting in a home that feels open, warm and refined while remaining genuinely suited to everyday use.