A Workplace with Residential Ease
Interiors | Commercial
The Los Angeles headquarters of COMAC America Corporation brings a welcoming, residential sense of comfort to an approximately 5,000 sq ft workplace. A stone reception desk, warm timber, ivory upholstery and light cabinetry connect reception, executive offices, collaborative spaces and staff amenities in a calm, coherent interior.
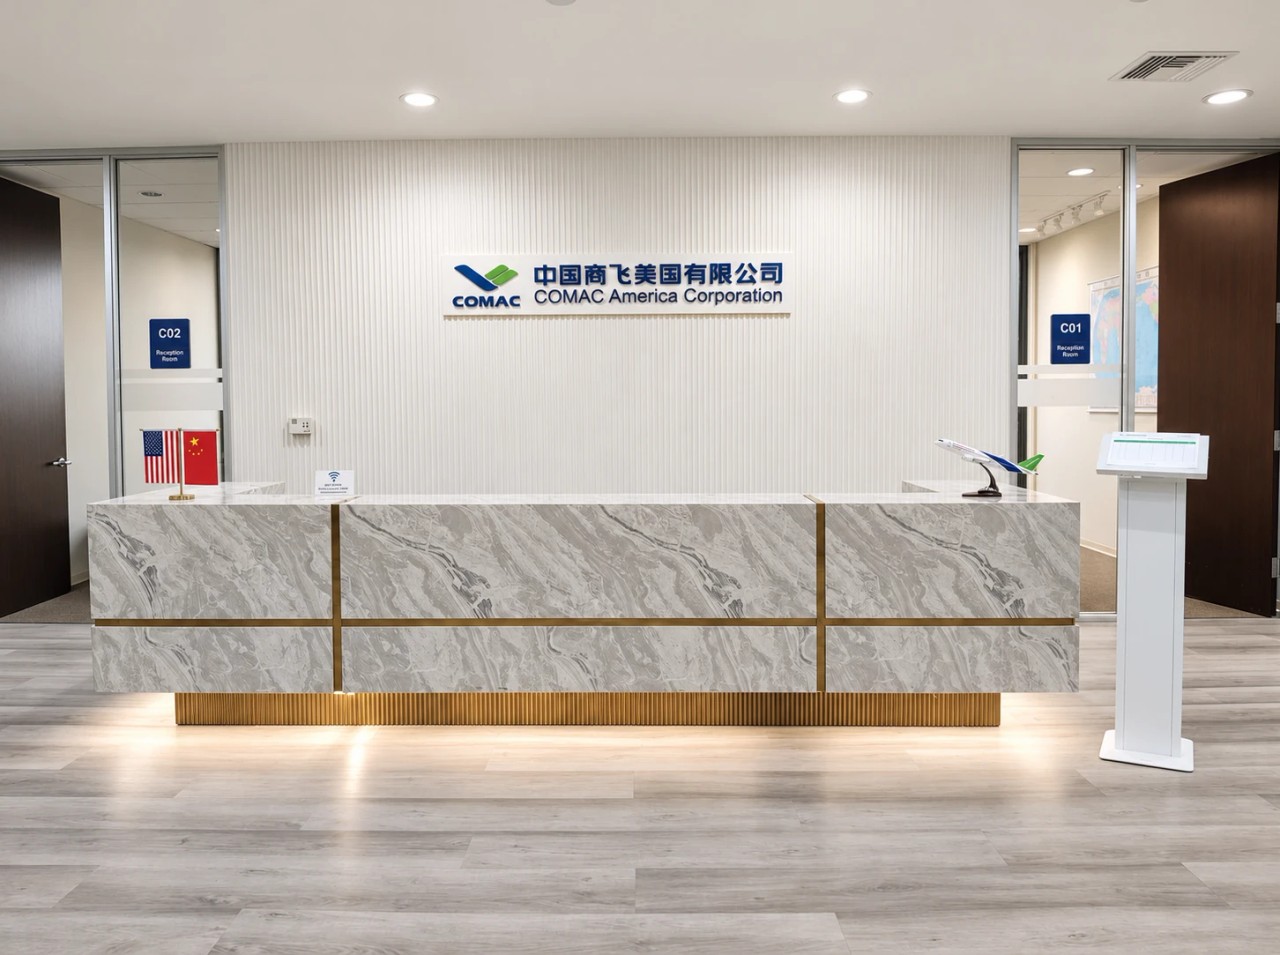
This approximately 5,000 sq ft project is the Los Angeles headquarters of COMAC America Corporation. Reception, executive offices, shared meeting areas, lounges and staff dining facilities form a workplace that balances the company's professional identity with a more welcoming everyday experience.
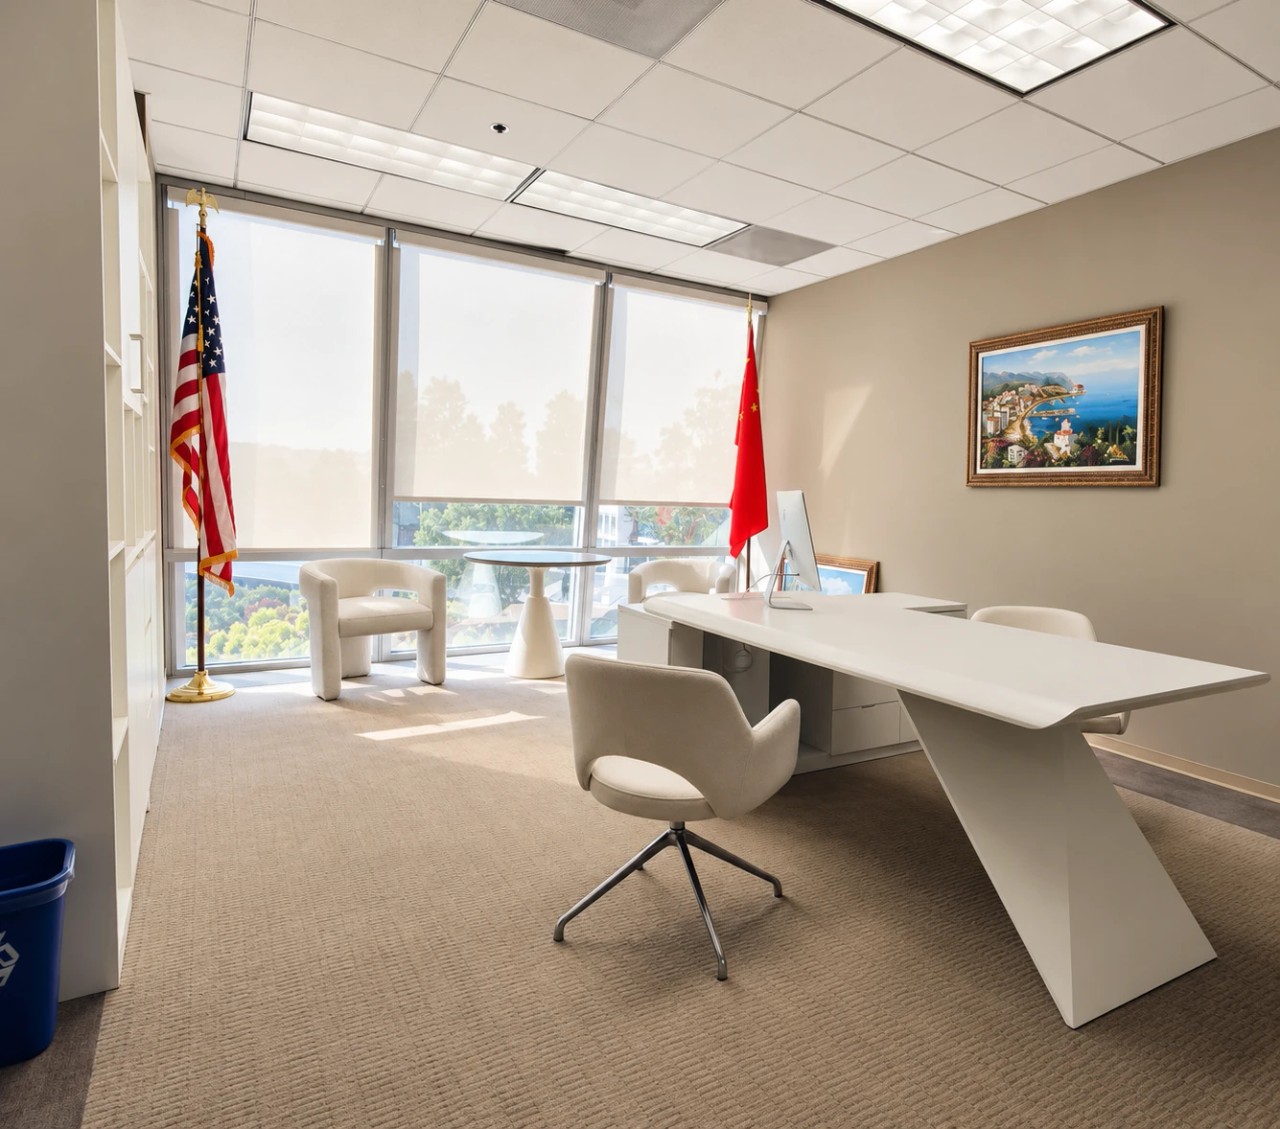
At the entrance, the COMAC name and blue-and-green emblem sit against a finely ribbed light wall. A veined stone reception counter with warm metallic detailing anchors the space, while the aircraft model offers a direct connection to the company's aviation identity. Beyond reception, light-toned desks and upholstered chairs lend the executive offices a composed, approachable character.
The interior is defined by a restrained and warm contemporary palette. Natural timber finishes are paired with light-toned cabinetry, balancing the warmth of wood with clean, understated surfaces. Wall treatments, storage and built-in elements are kept visually simple, creating a consistent architectural background across the different areas of the workplace while maintaining a bright and orderly atmosphere.
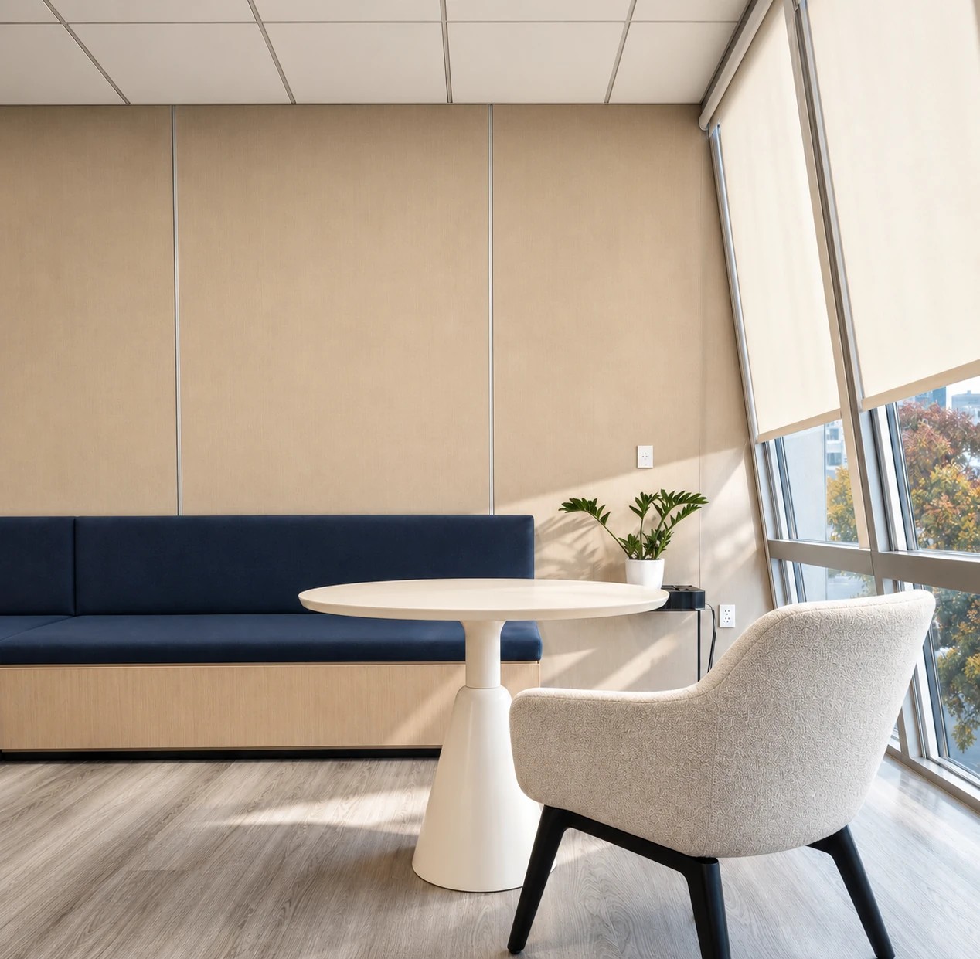
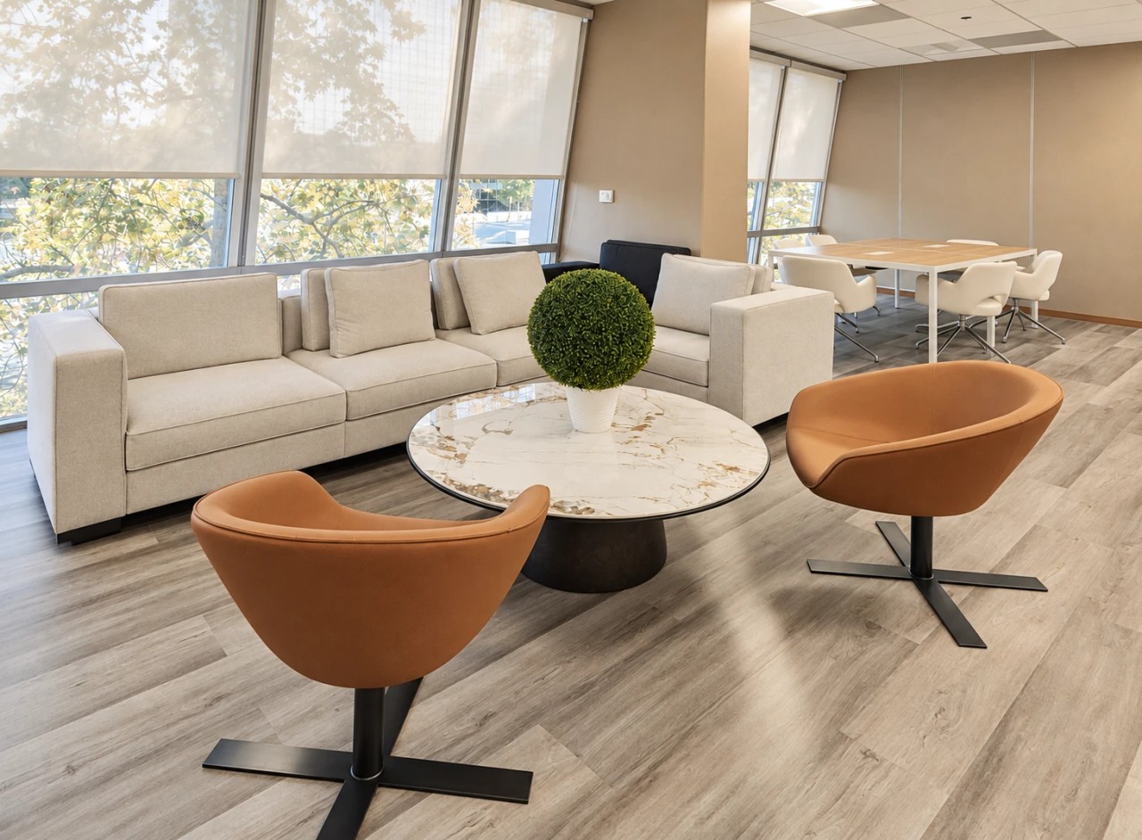
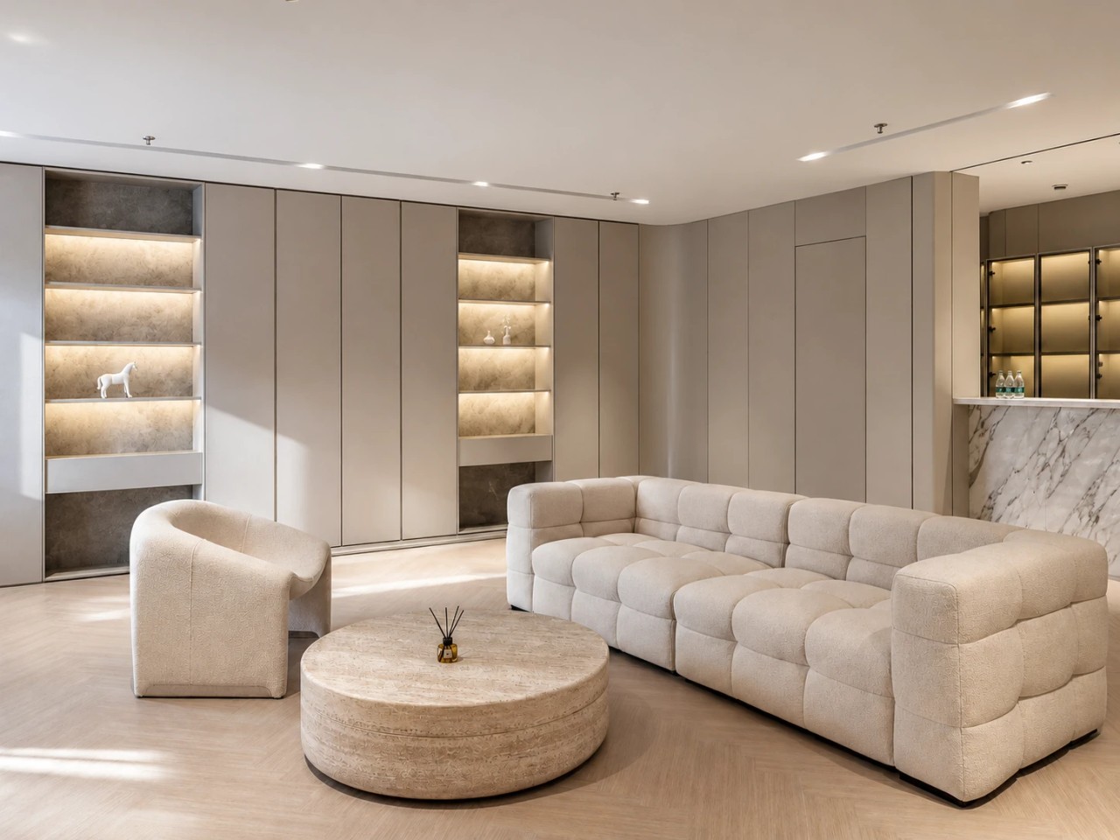
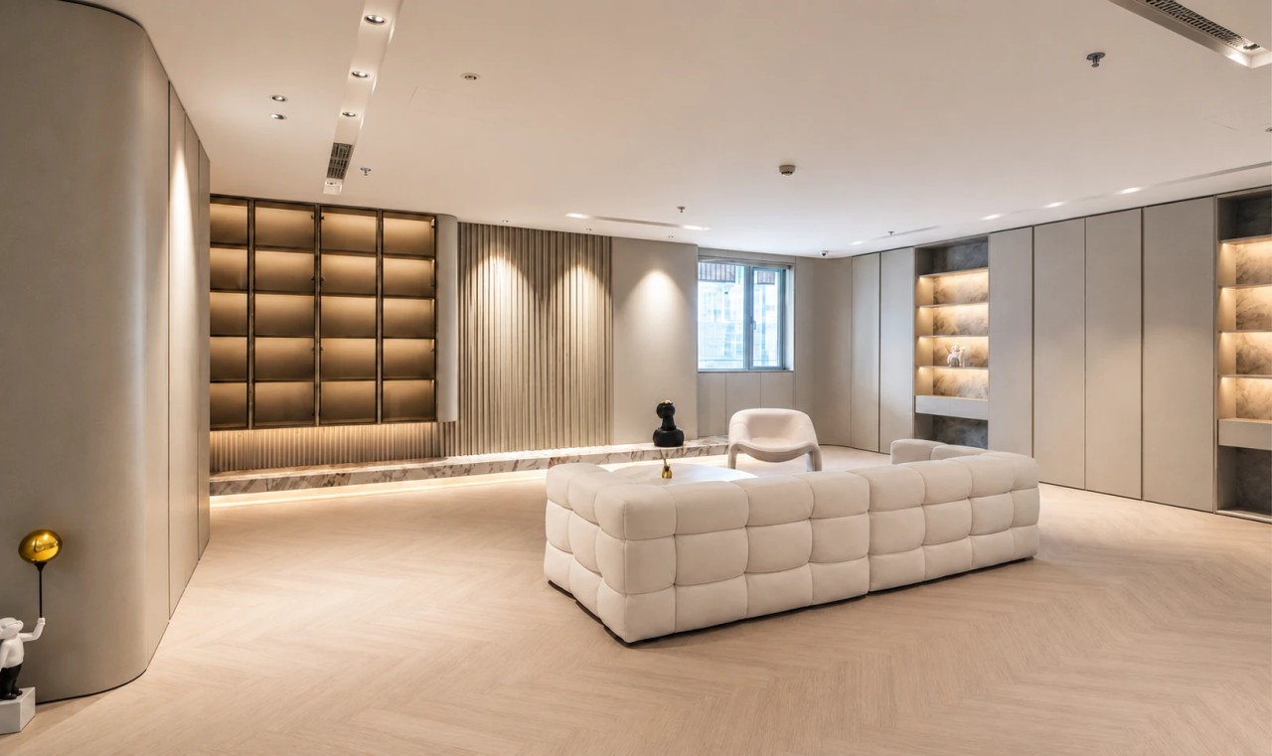
The communal lounge introduces a more residential quality to the office. Generously proportioned upholstered seating, lounge chairs and rounded occasional furniture soften the conventional workplace setting, while a muted colour palette creates a relaxed and welcoming environment. Integrated wall storage and display niches reduce visual clutter, with subtle lighting adding depth to the composition. The space is designed to support informal meetings, everyday interaction and moments of rest, while also providing a comfortable setting for visitors.
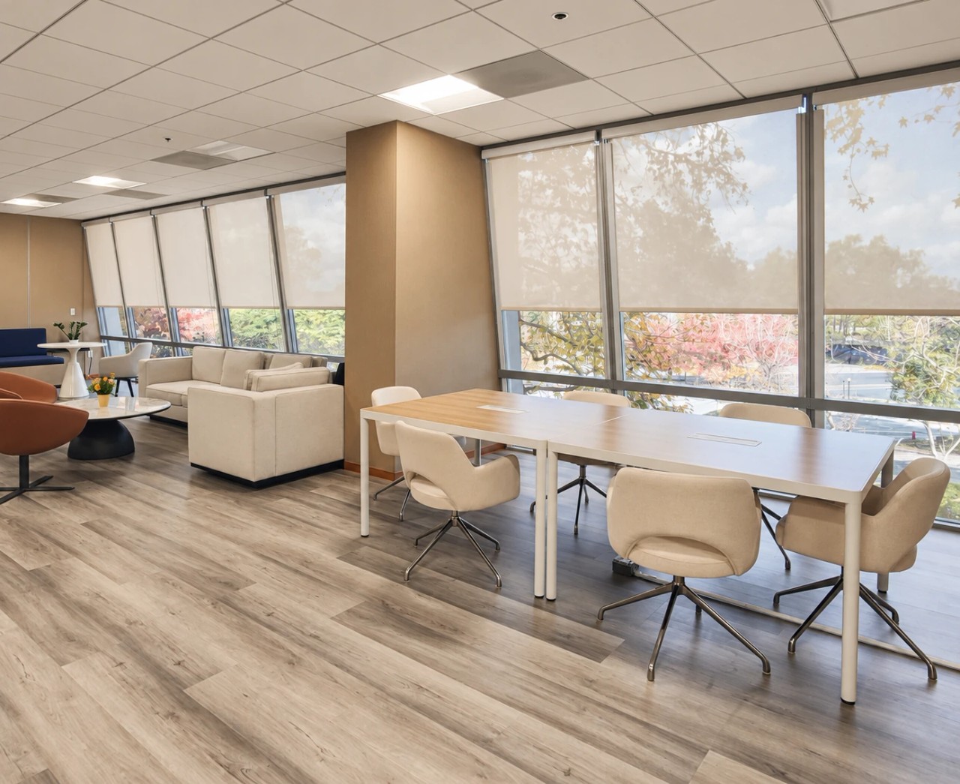
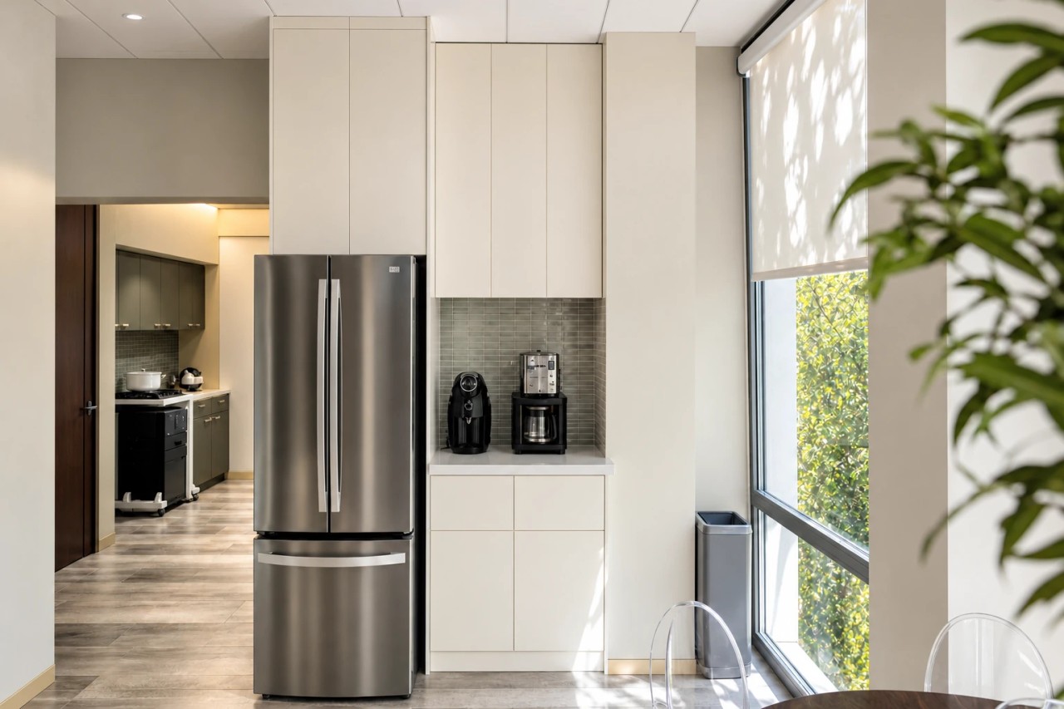
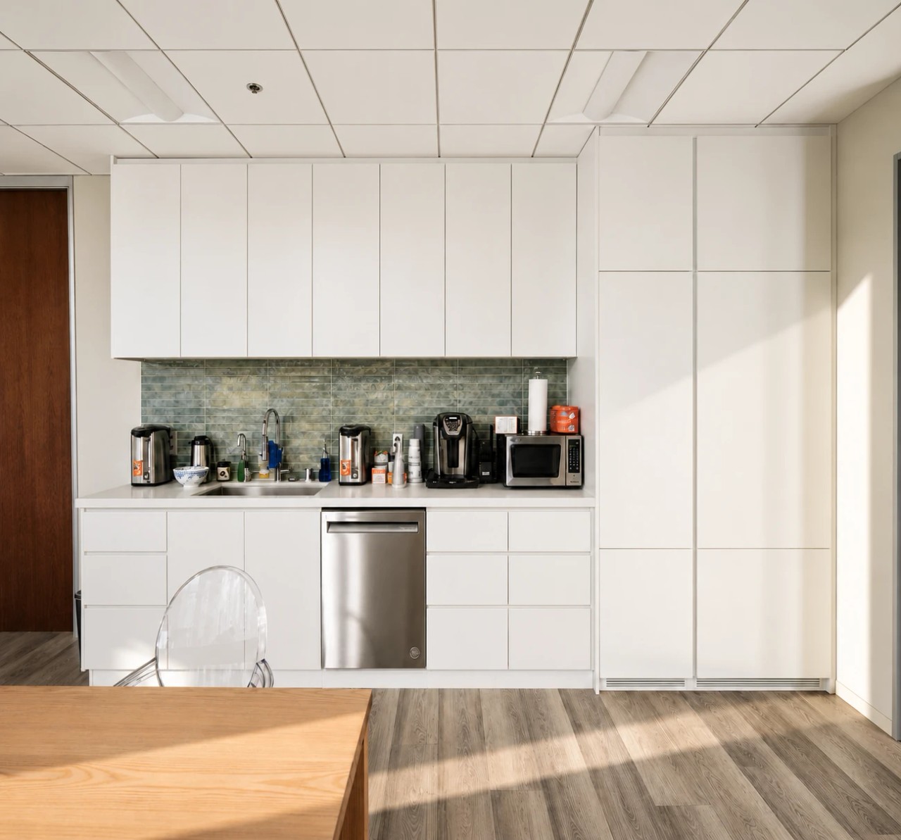
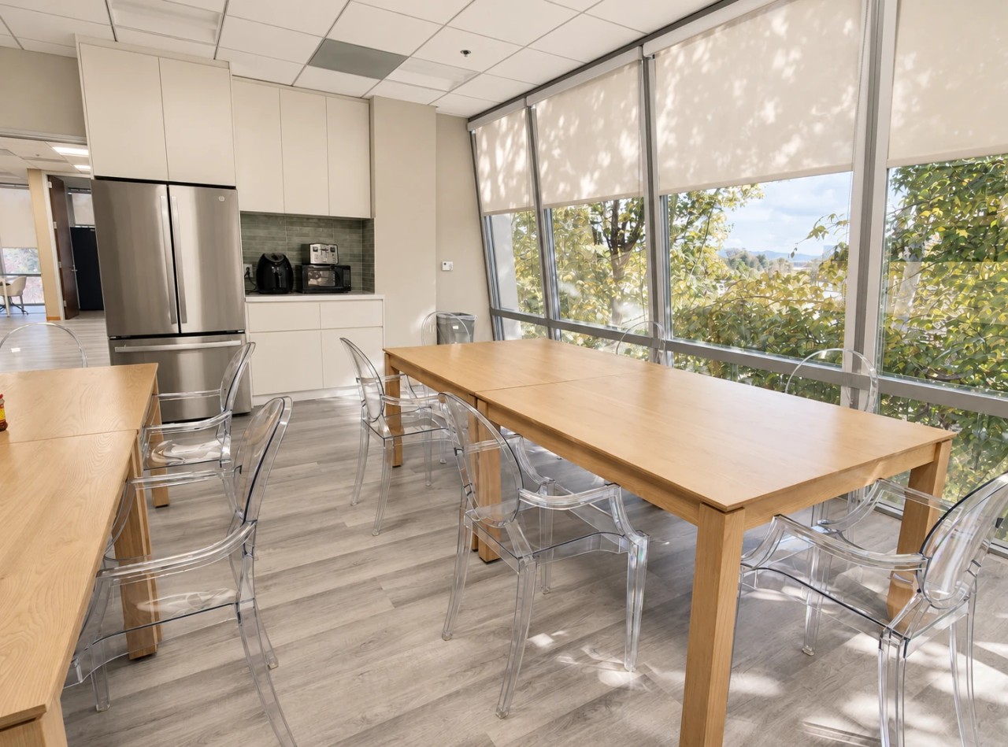
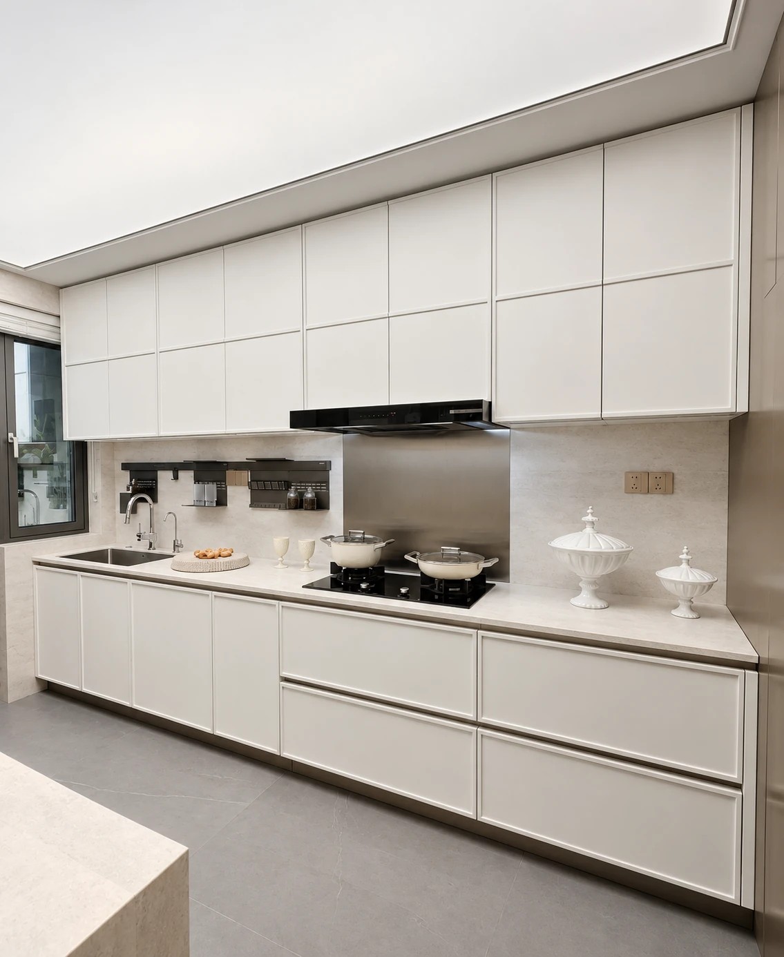
The pantry and dining areas follow the same principles of clarity and practicality. White cabinetry integrates storage, appliances and everyday functions into a clean composition, while timber furniture introduces warmth and a more tactile character. Rather than treating these areas as purely utilitarian support spaces, the design gives greater attention to comfort and openness, allowing them to become natural places for conversation, dining and informal interaction throughout the working day.
Different functions are not separated through excessive visual gestures. Instead, changes in furniture scale, material, lighting and layout subtly define how each area is used. Reception, work, social interaction and relaxation are therefore connected as part of a continuous workplace experience, maintaining the organisation required of a corporate office while introducing a greater sense of hospitality.
The result is a contemporary workplace positioned between professional efficiency and everyday comfort. Clean architectural lines, warm timber elements and relaxed communal spaces create an environment that remains practical and composed without feeling conventional — giving the office a character of its own while supporting the way people work, meet and interact throughout the day.