Warm Urban Balance
Interiors | Residential
A 220 sqm Shanghai apartment shaped by soft greys, warm timber and khaki-toned furnishings. An open Western-style kitchen connects naturally with the living and dining areas, creating a contemporary home that feels spacious, refined and comfortable.
Located in Shanghai, China, this 220 sqm residence is shaped by a contemporary and restrained design language, balancing a generous sense of space with the warmth and comfort of everyday living. The project brings together open planning, refined material transitions and carefully considered furnishings to create a home that feels both composed and inviting.
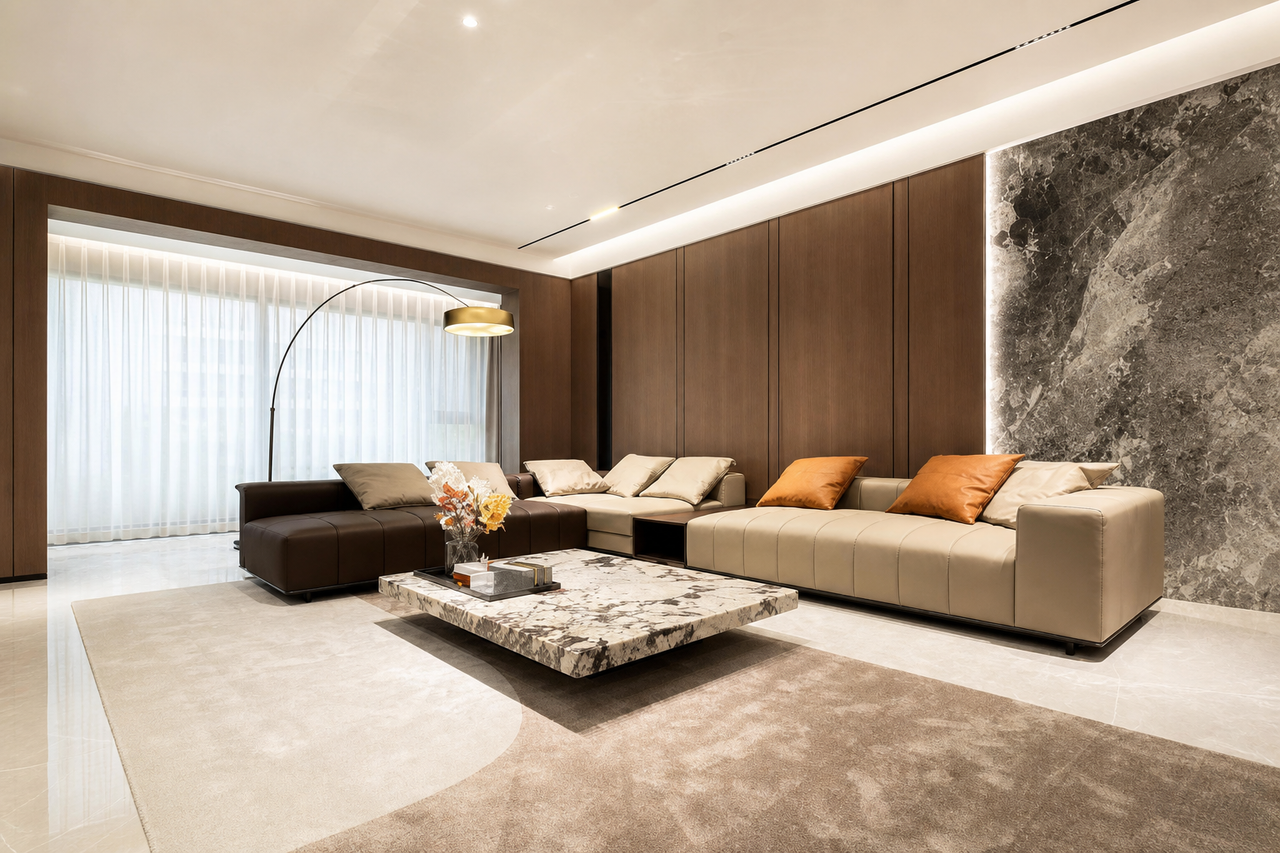
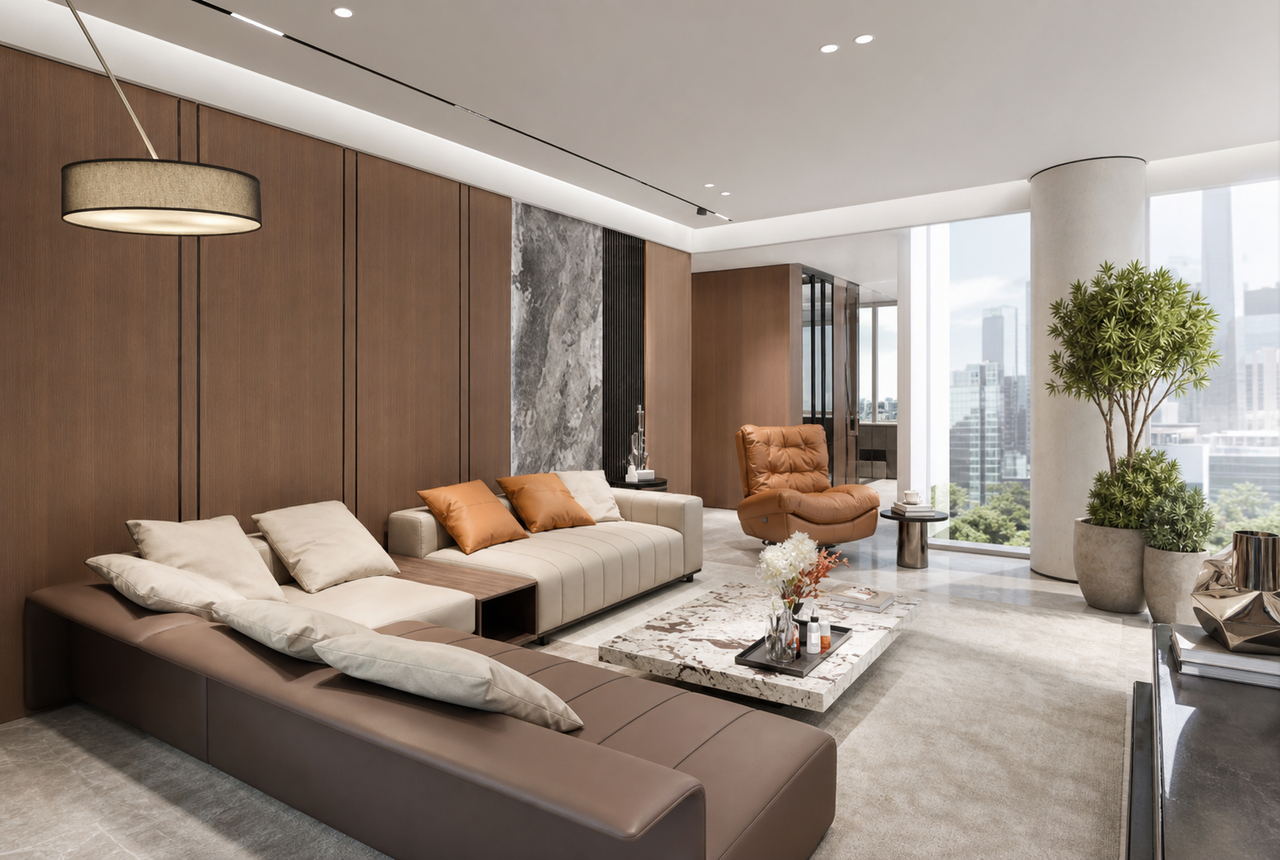
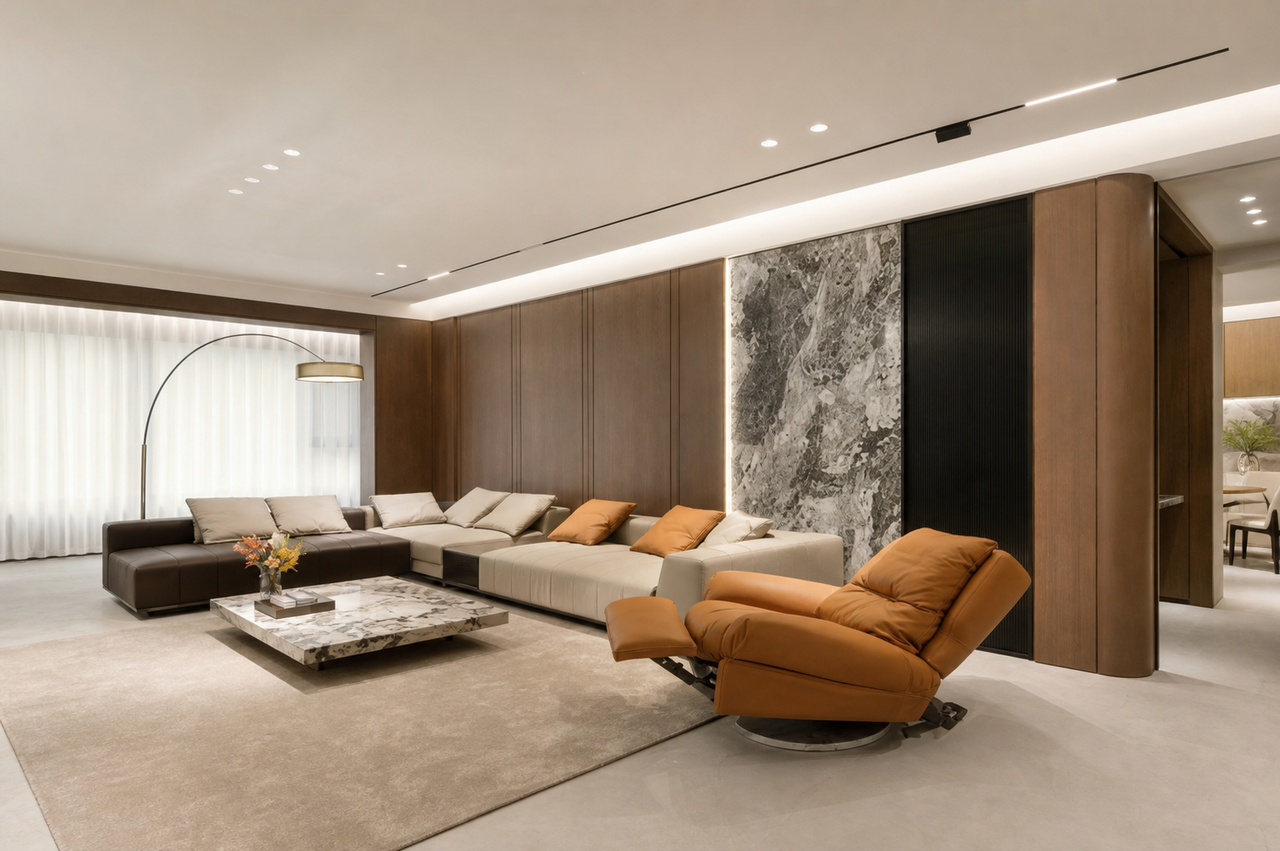
Warm timber surfaces establish the visual foundation of the living area, complemented by pale flooring, expressive stone textures and furniture in soft neutral tones. Clean wall and cabinetry lines minimise unnecessary decoration, allowing material, proportion and scale to define the character of the interior. Generous natural light further enhances the openness of the public spaces and softens the contrast between darker and lighter finishes.
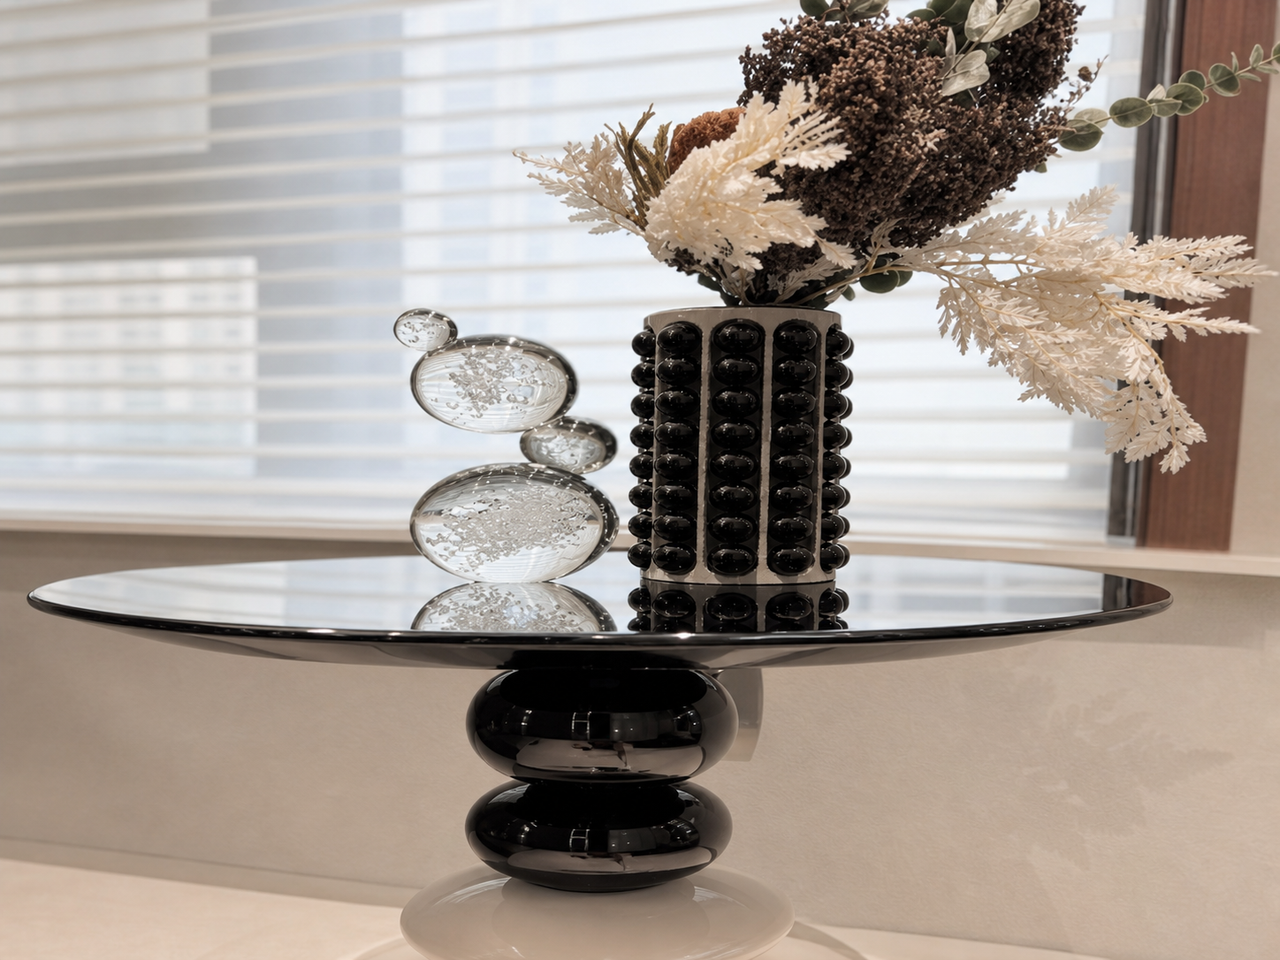
Furniture and styling introduce a more relaxed residential quality. A generously proportioned sectional creates a comfortable setting for everyday living and entertaining, while caramel-toned lounge seating, cushions and selected decorative objects bring warmth and subtle points of contrast to the otherwise neutral palette. Different textures and forms are layered with restraint, giving the room depth without visual excess.
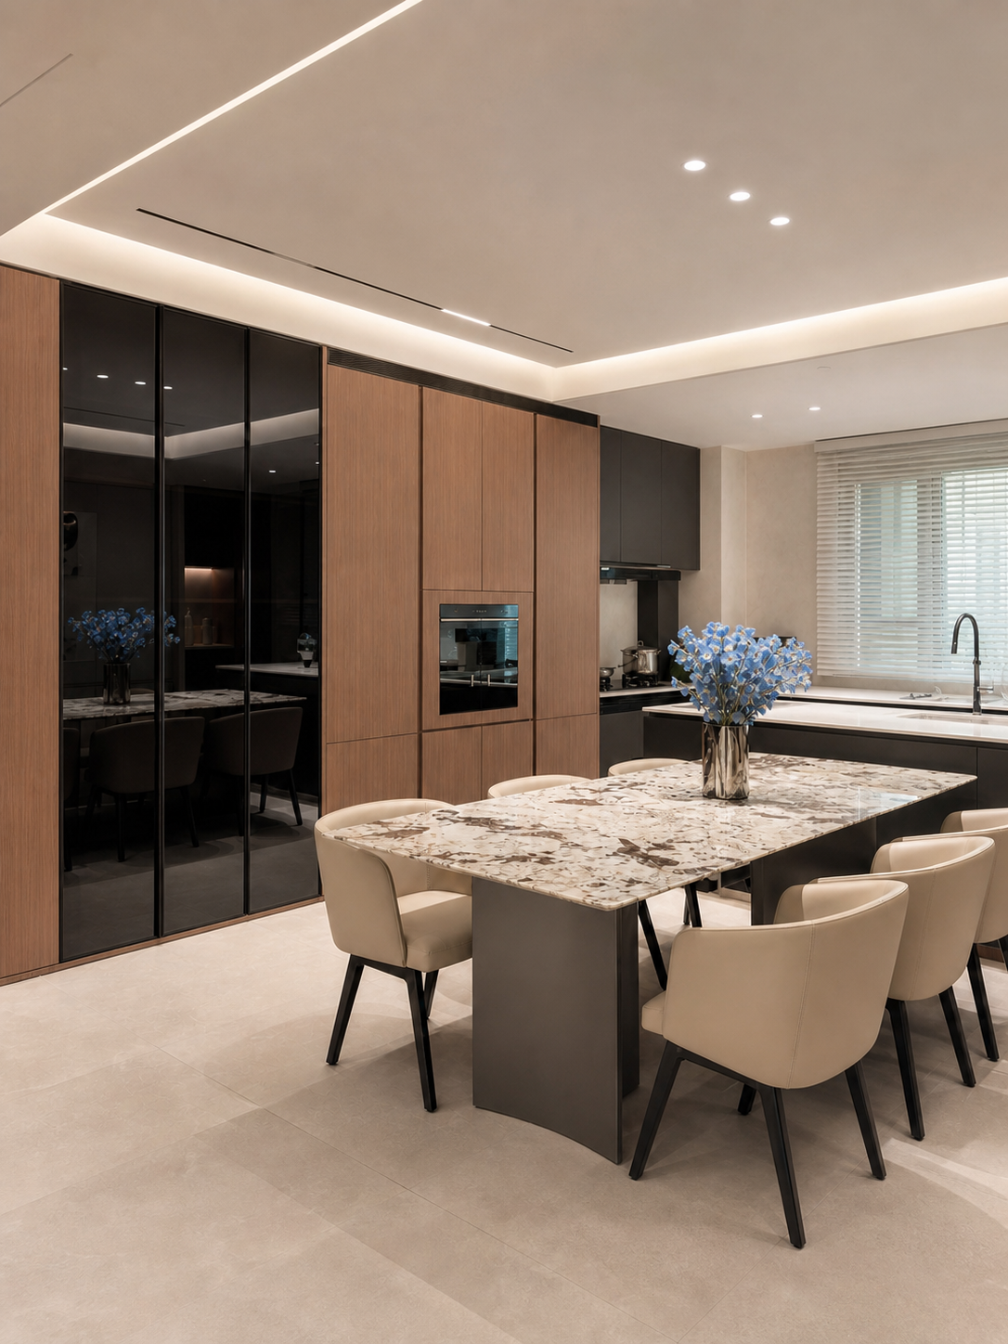
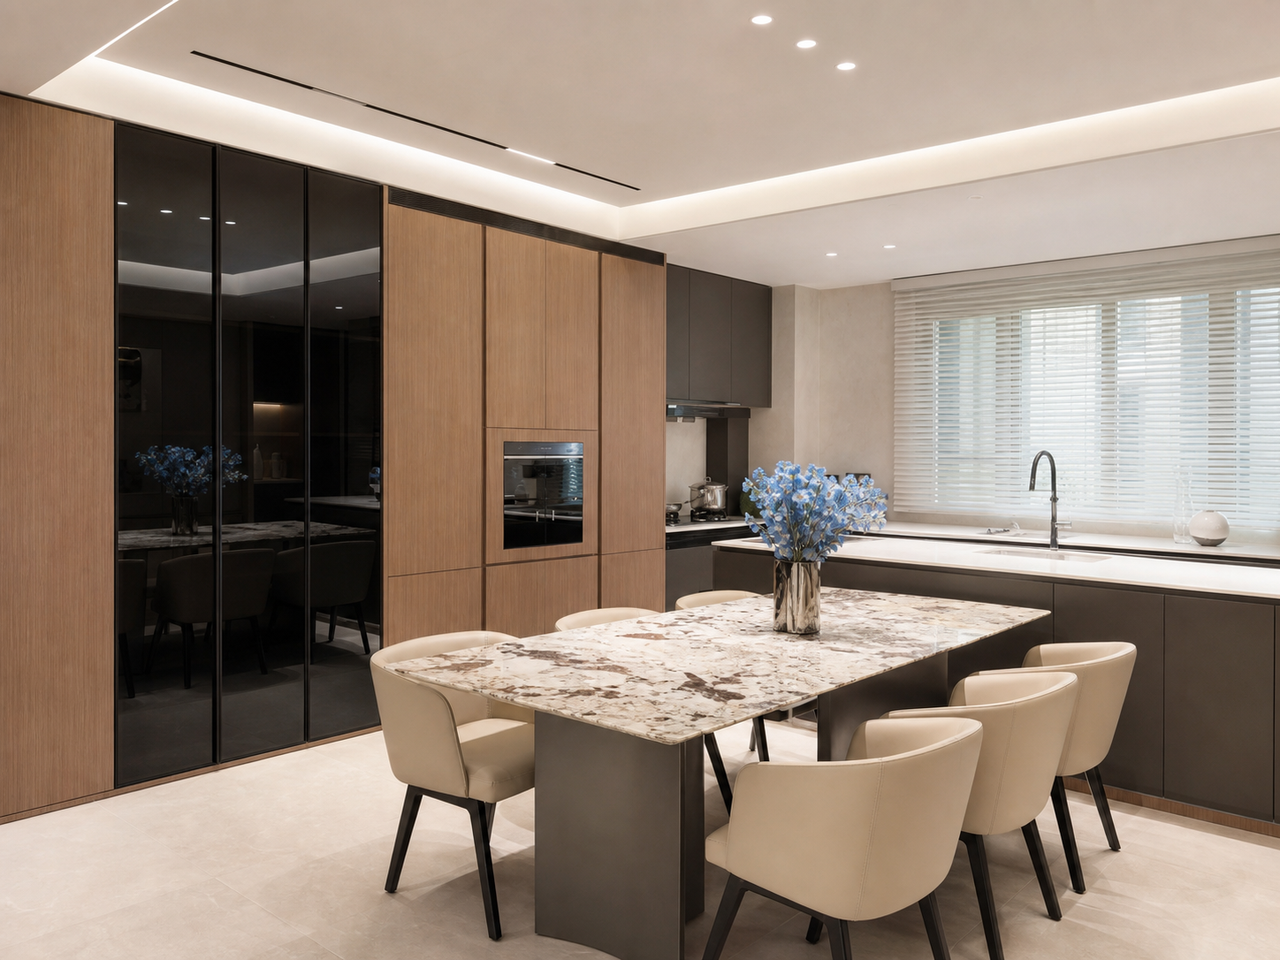
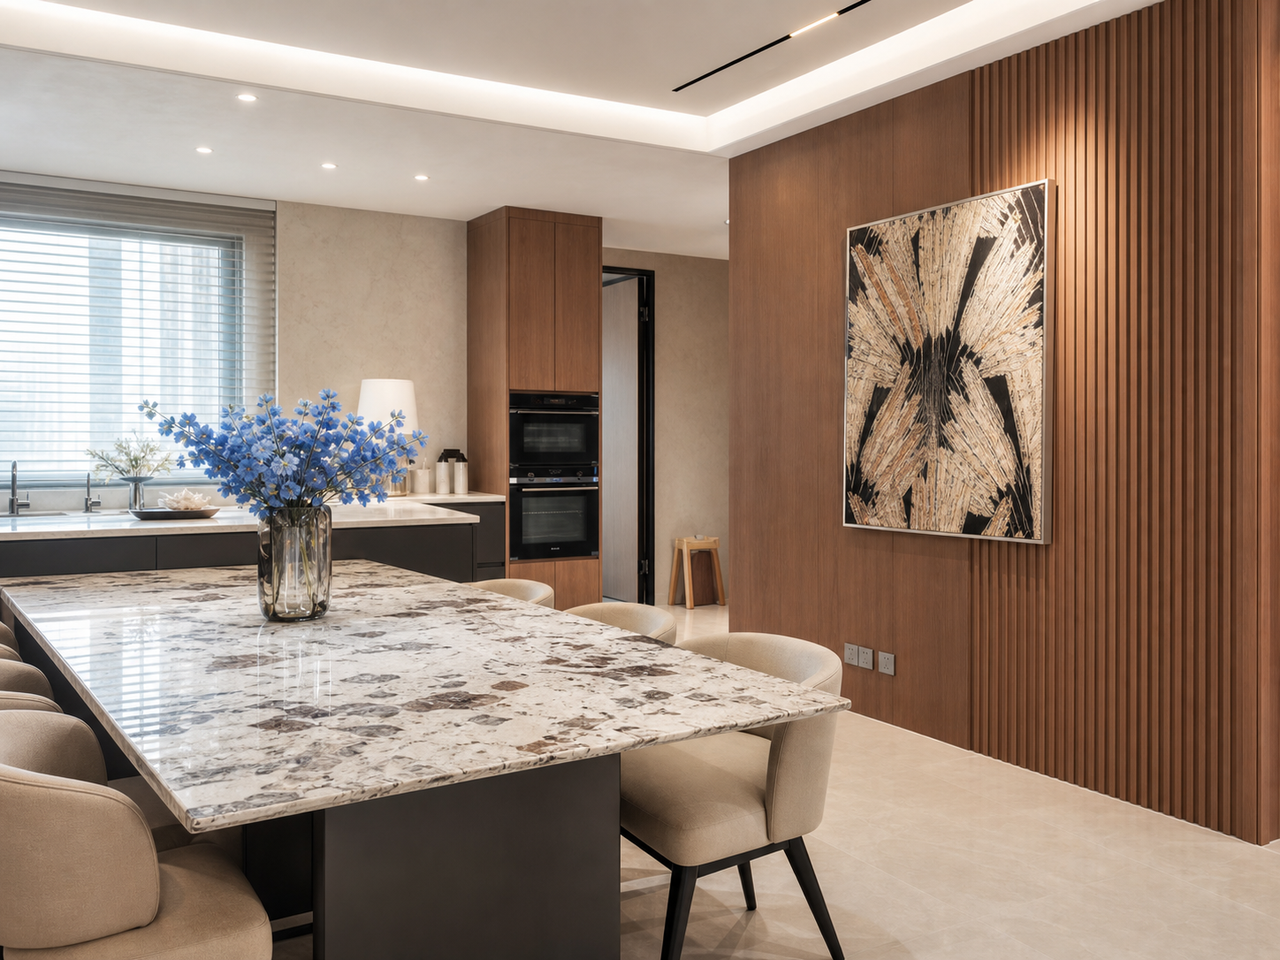
The Western-style kitchen and dining area are conceived as a connected social space. Warm timber cabinetry is paired with darker reflective surfaces and light-toned worktops, creating a clean and contemporary composition. Integrated appliances help maintain the clarity of the cabinetry, while the centrally positioned dining table allows cooking, dining and conversation to take place naturally within the same environment.
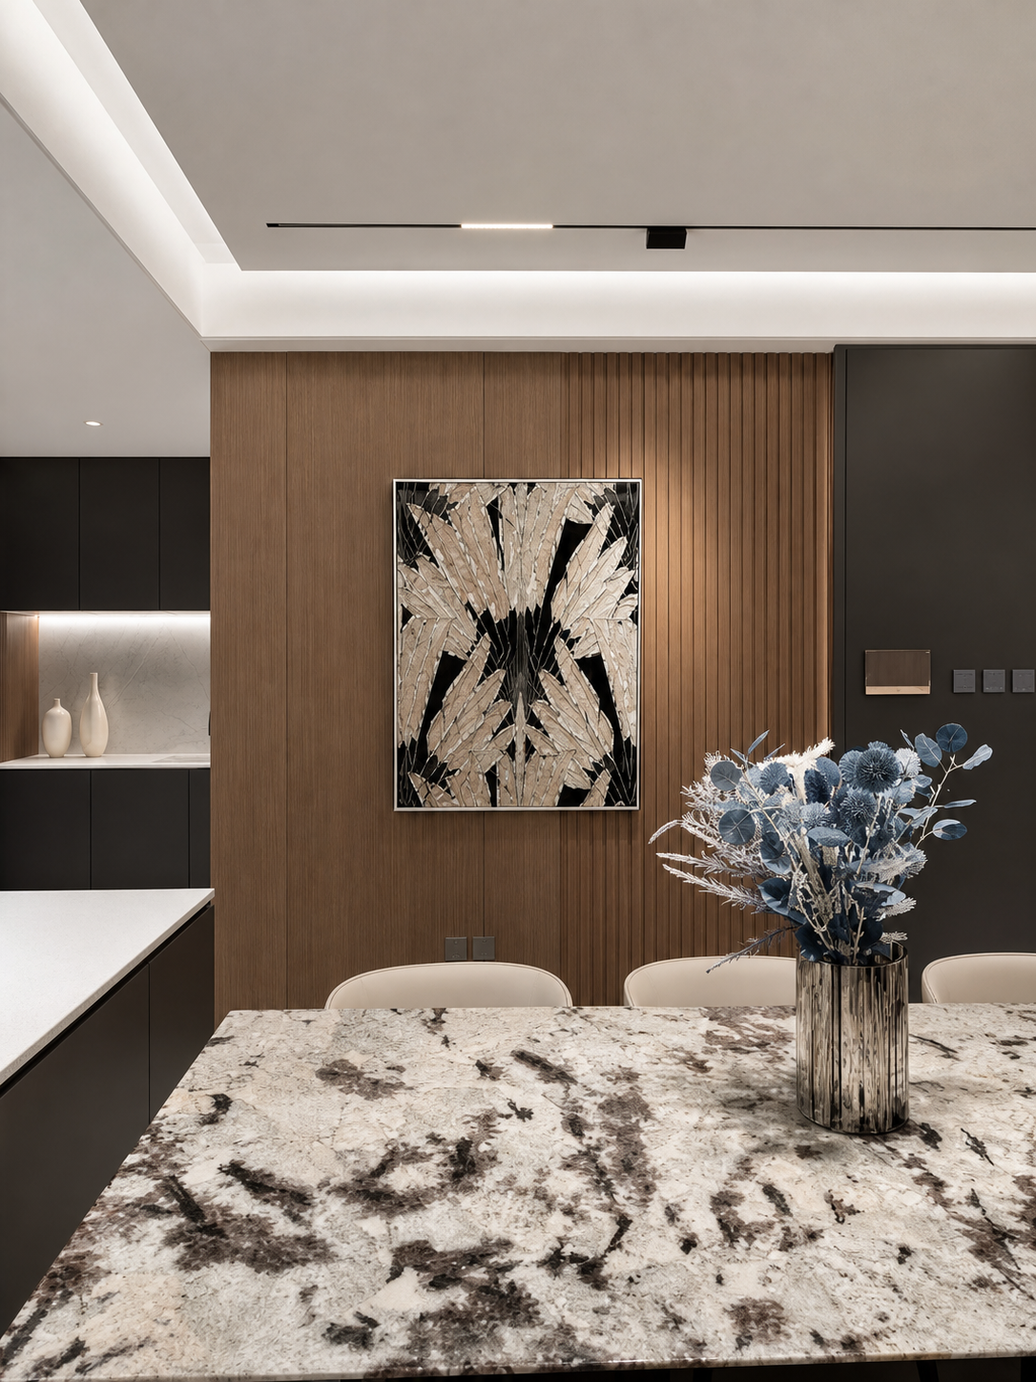
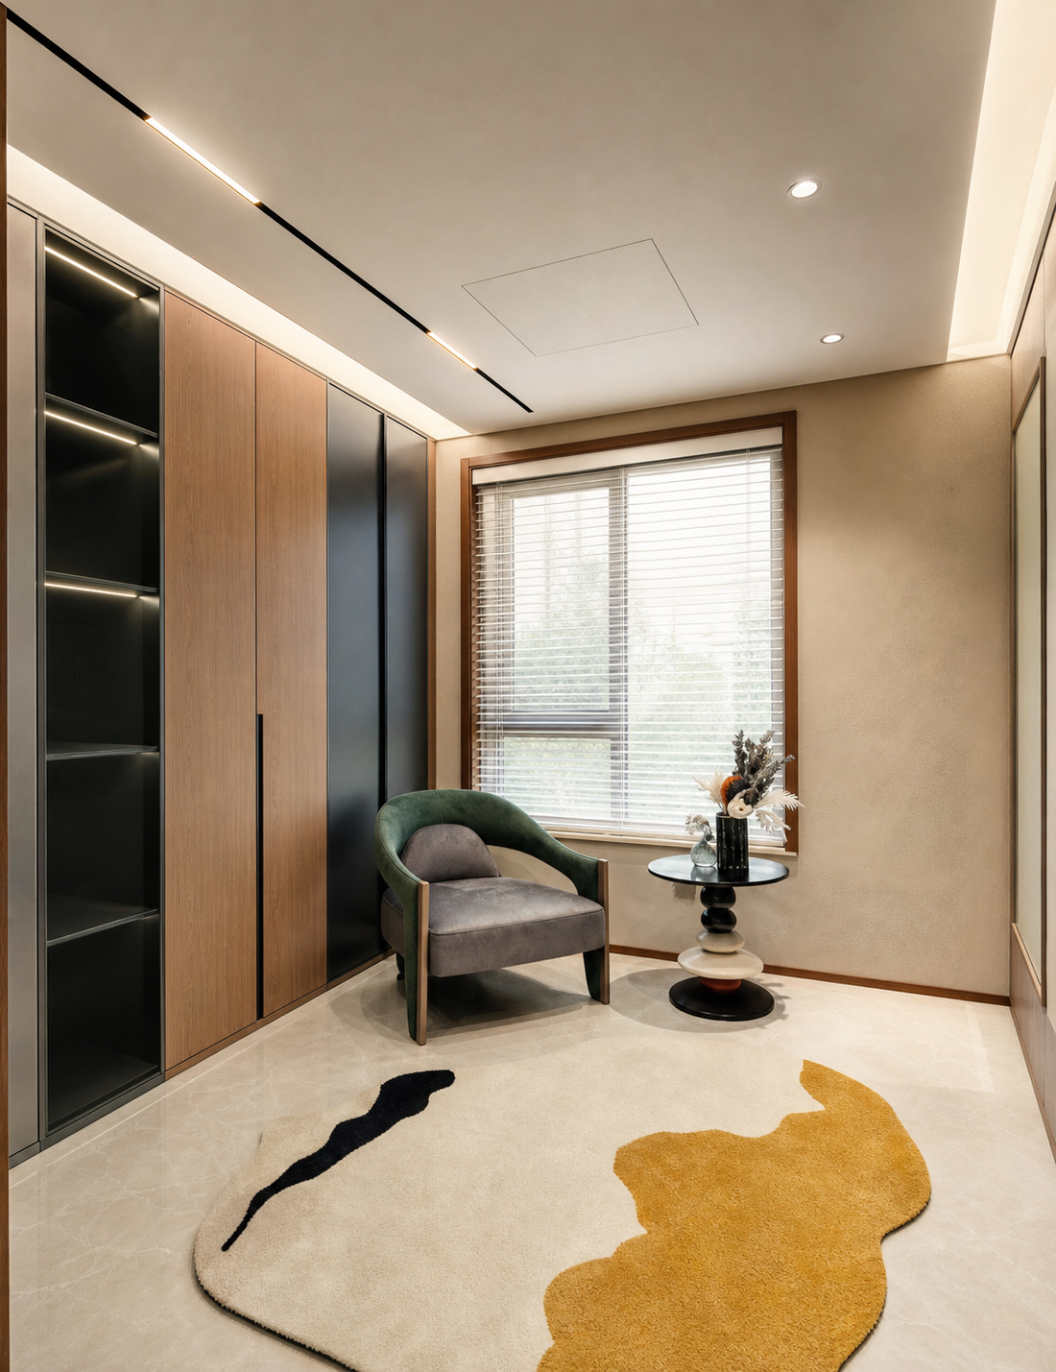
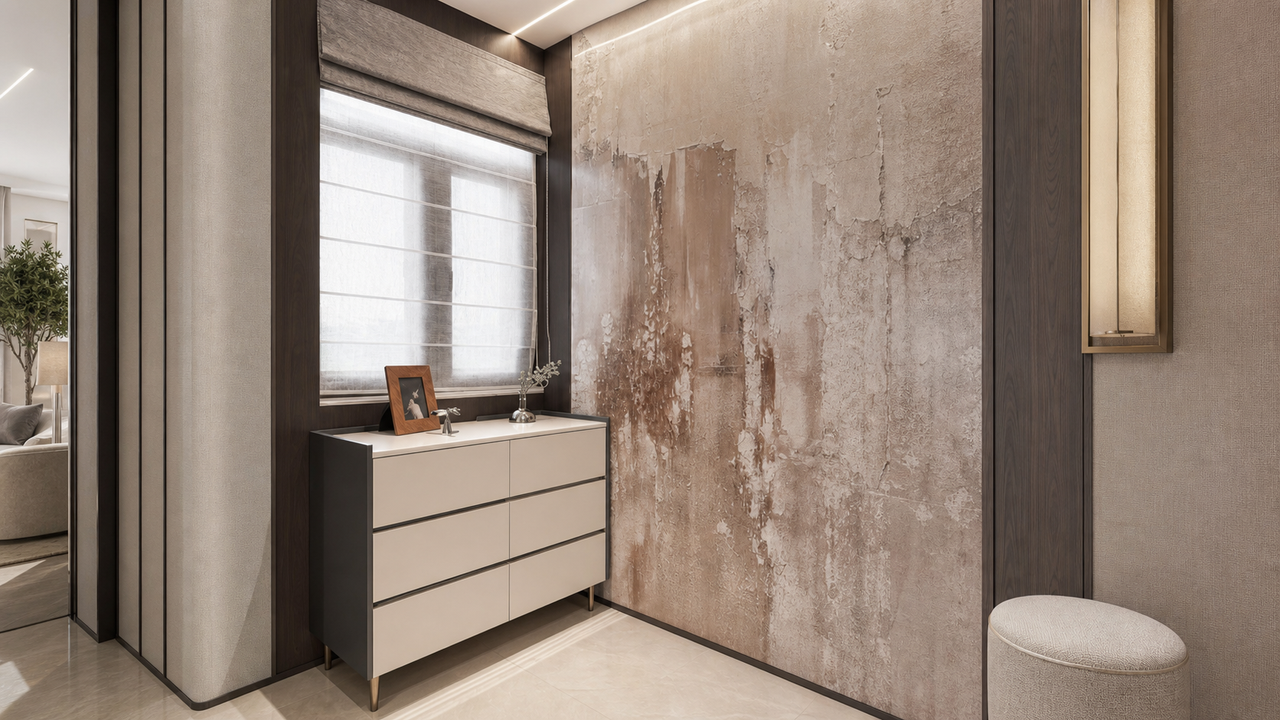
The entrance, study and transitional areas continue the same design language through streamlined storage, timber finishes, artwork and carefully placed decorative elements. Each space is functional in its own right while remaining visually connected to the wider interior.
Rather than relying on elaborate decoration to convey a sense of refinement, the project focuses on proportion, material relationships, furniture scale and carefully resolved details. The result is a contemporary Shanghai residence that feels spacious and sophisticated, while remaining warm, comfortable and distinctly suited to everyday life.