MAXHUB Irvine Office & Showroom
Interiors | Commercial
An office and showroom concept for MAXHUB's Irvine branch, bringing product demonstrations, collaborative meetings and everyday work into one coherent environment. Brand-blue graphics, pale oak and tactile upholstery balance a clear technological identity with a welcoming, human-scaled interior.
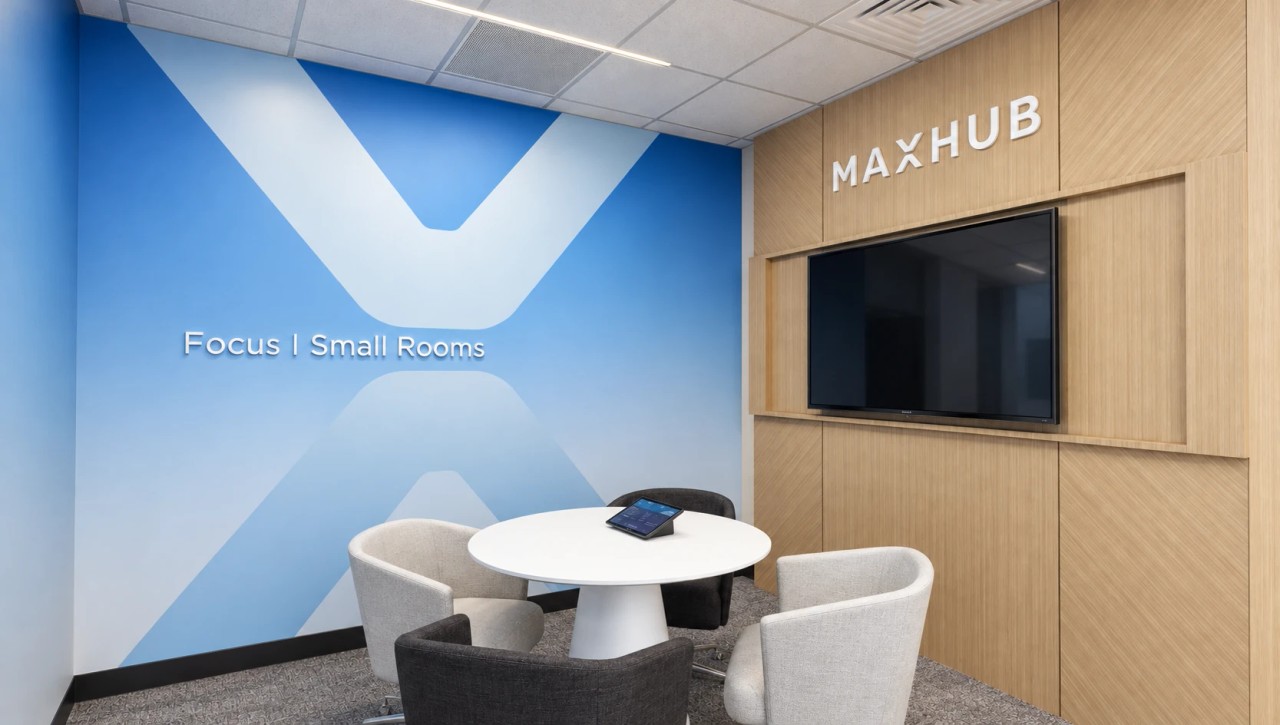
Conceived for MAXHUB's Irvine branch in California, the scheme connects a product experience showroom with meeting rooms and a private office. Rather than treating displays as isolated exhibits, it places them within recognisable working scenarios, allowing visitors to move between demonstrations, discussion and focused collaboration.
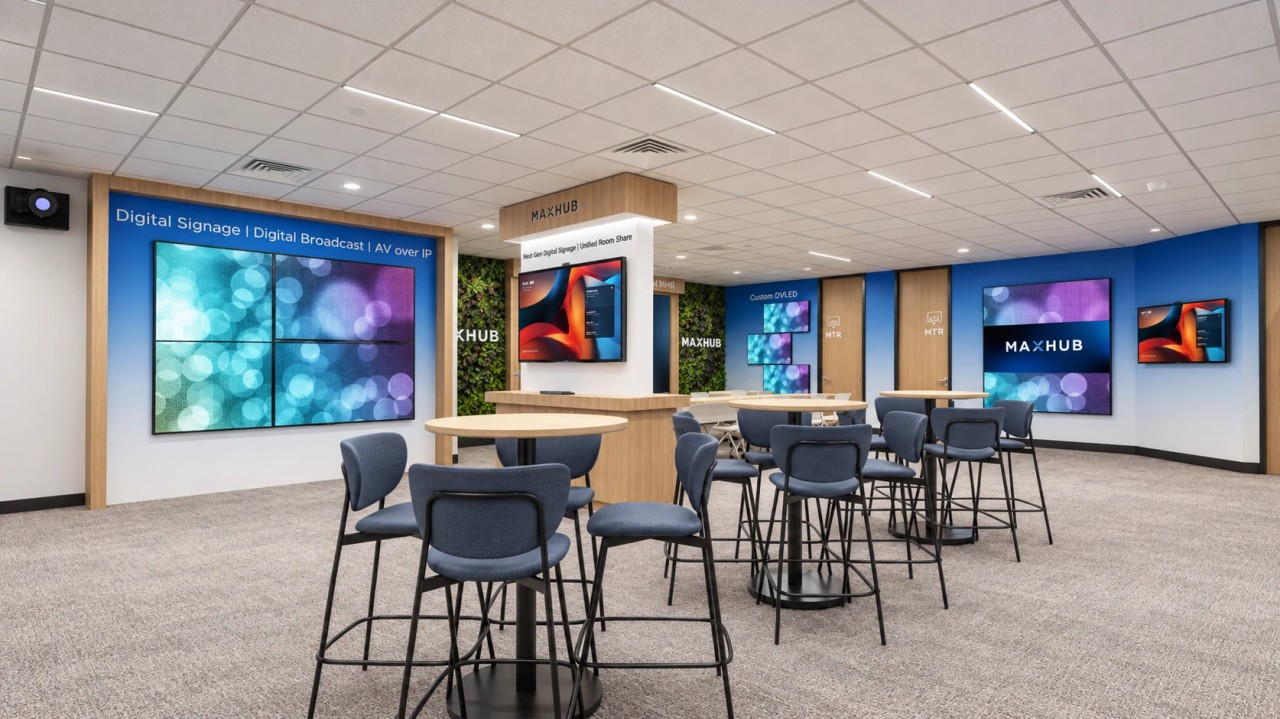
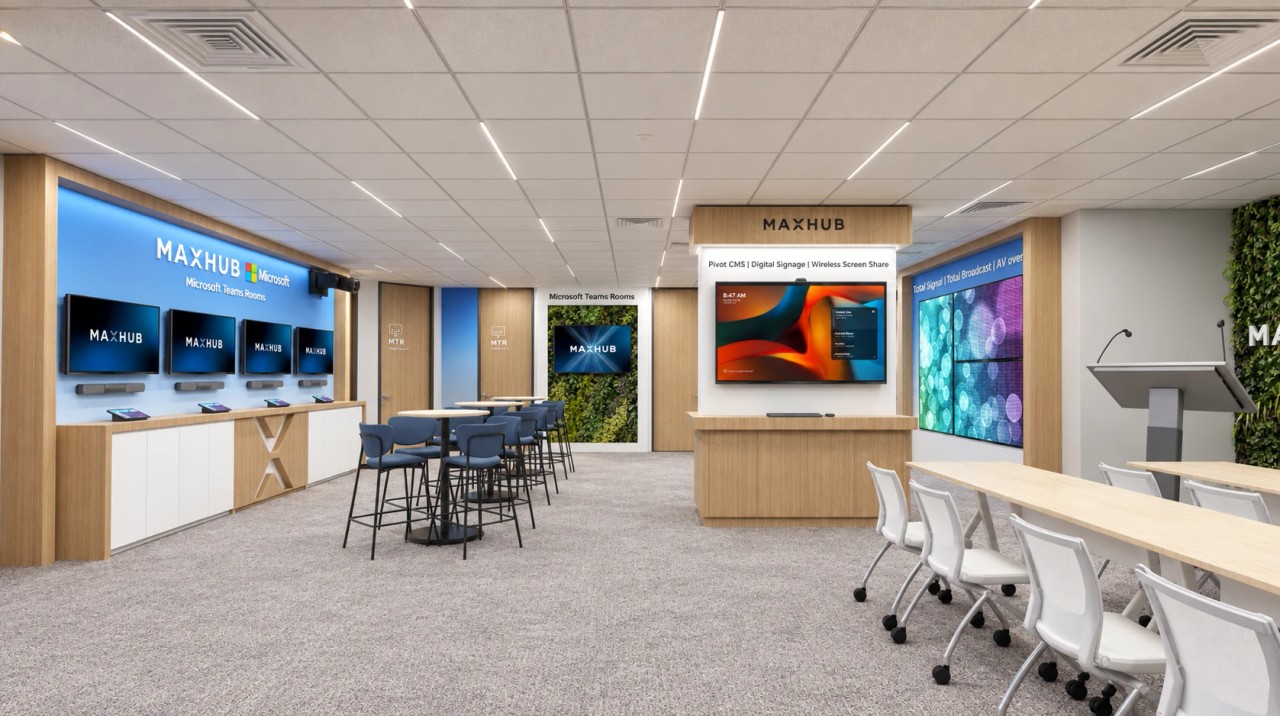
The main showroom is organised around a central display island and a series of wall-mounted screens. Pale timber frames and white cabinetry give the equipment a calm architectural setting, while the brand's blue palette and planted panels provide clear visual anchors. Round high tables and upholstered stools introduce informal places to pause, compare ideas and continue a conversation after a demonstration.
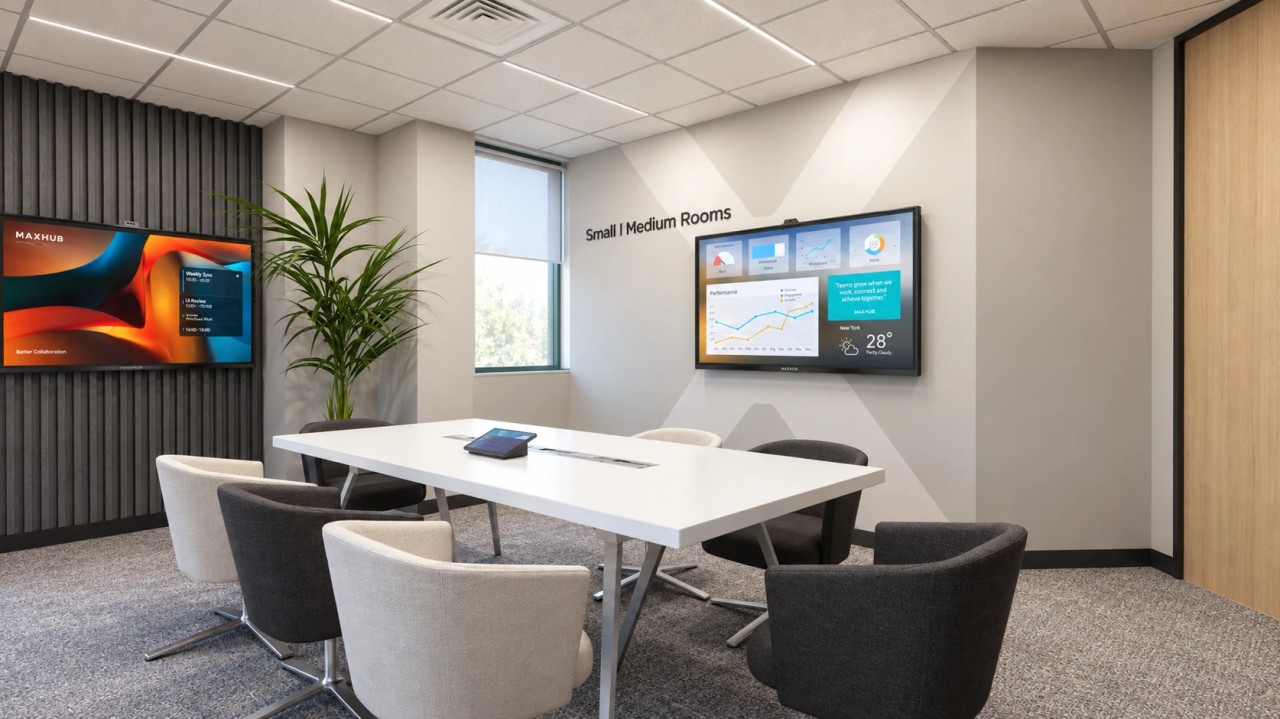
Meeting spaces translate the same design language into more intimate settings. A white pedestal table and curved upholstered chairs define the small discussion room; a longer table, integrated tabletop controls and wall displays support the larger meeting setting. The oversized X motif, timber surfaces and dark vertical wall details maintain continuity without giving every room the same atmosphere.
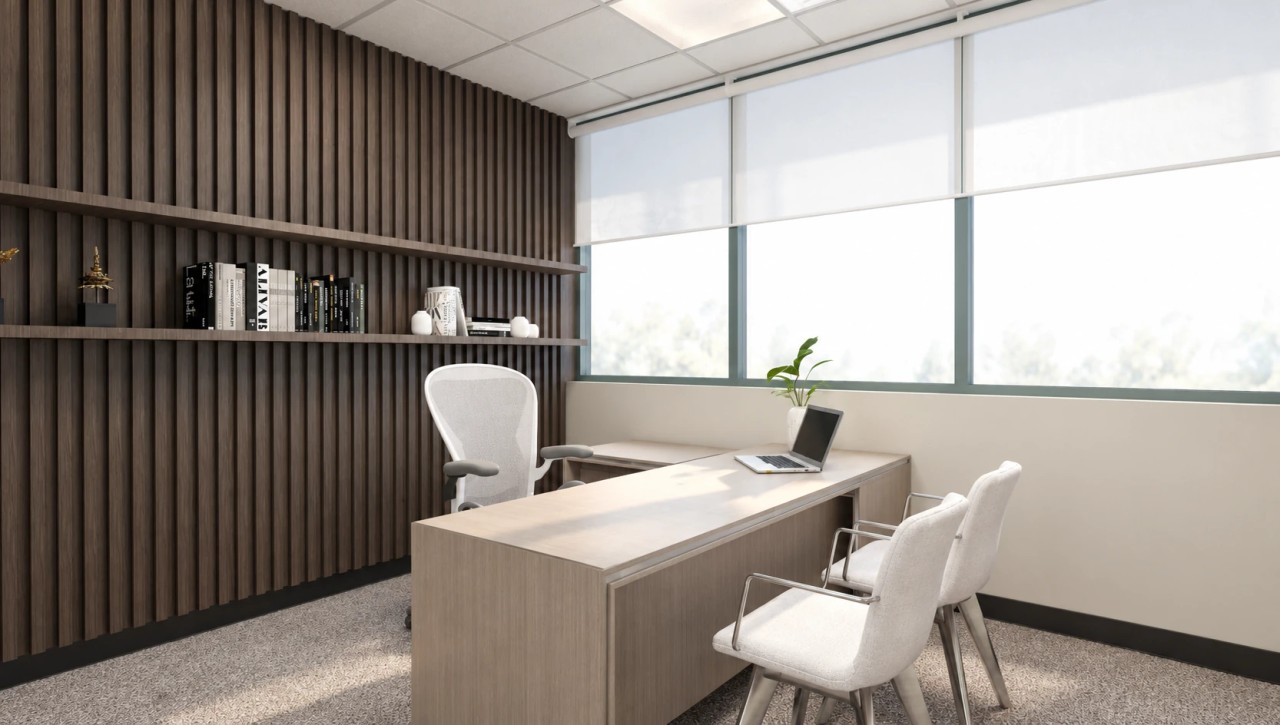
The private office takes a quieter approach. A light timber desk and pale seating sit against dark slatted walls and open shelving, with filtered window light bringing out the grain, fabric and subtle contrasts between materials. This softer setting balances the visual energy of the showroom and offers a more composed space for individual work and conversation.
Across the proposal, restrained materials and clearly arranged furniture keep the focus on both people and technology. The result is a connected office and brand experience concept in which presentation, collaboration and daily use share a consistent spatial character.