Miami Residence Club
Interiors | Commercial
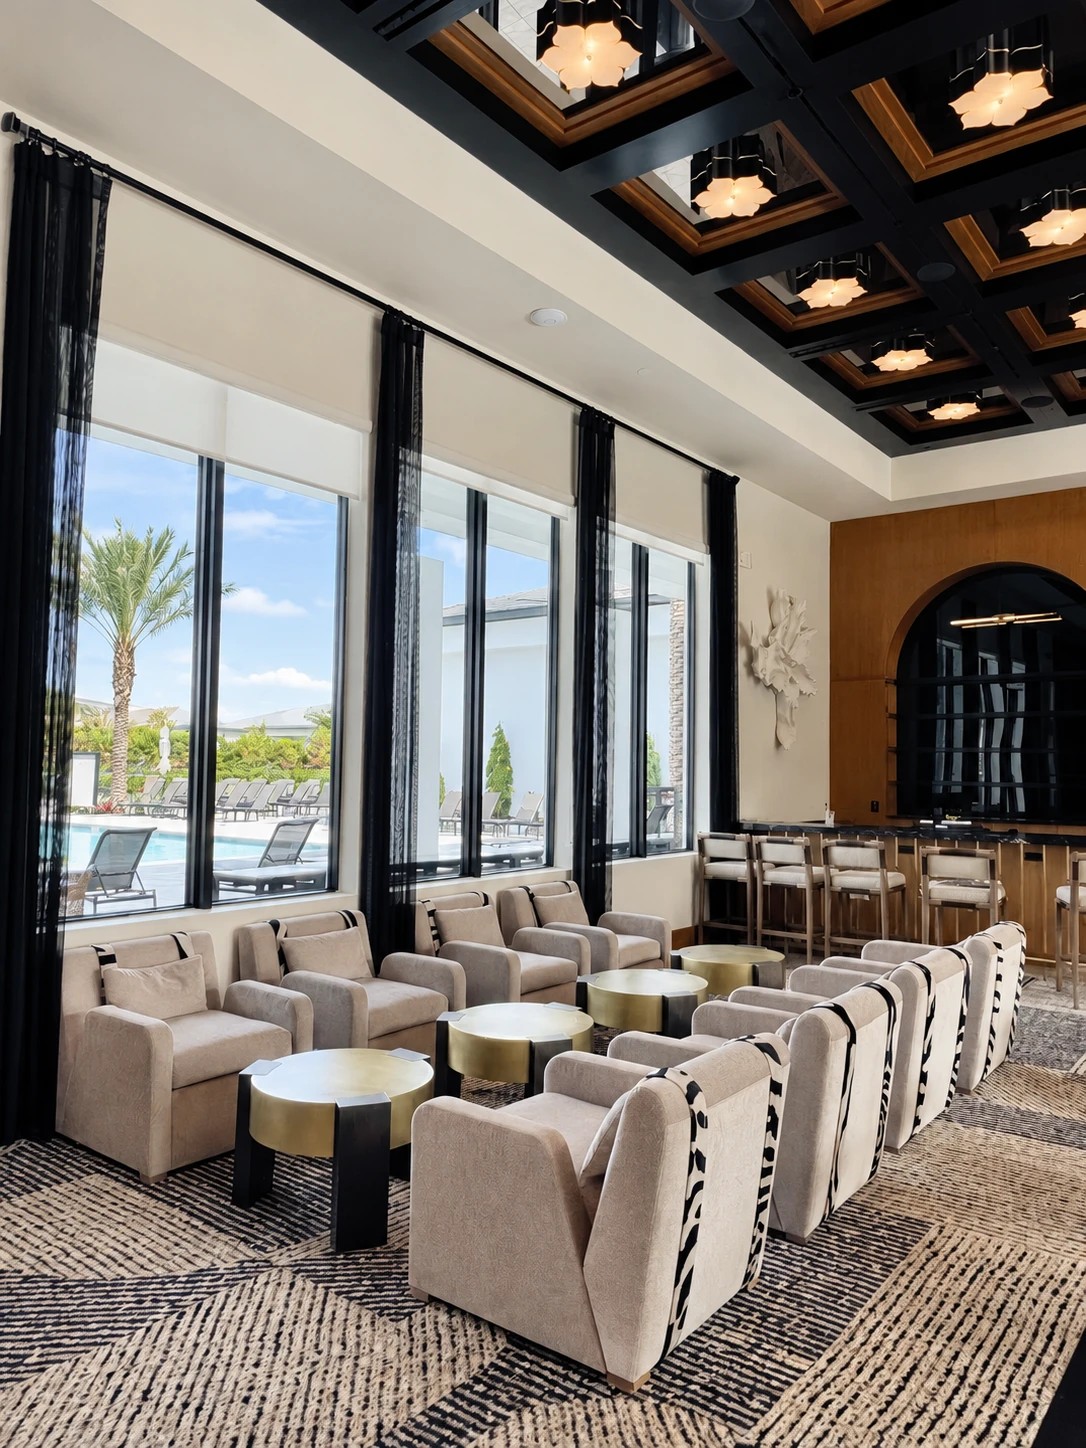
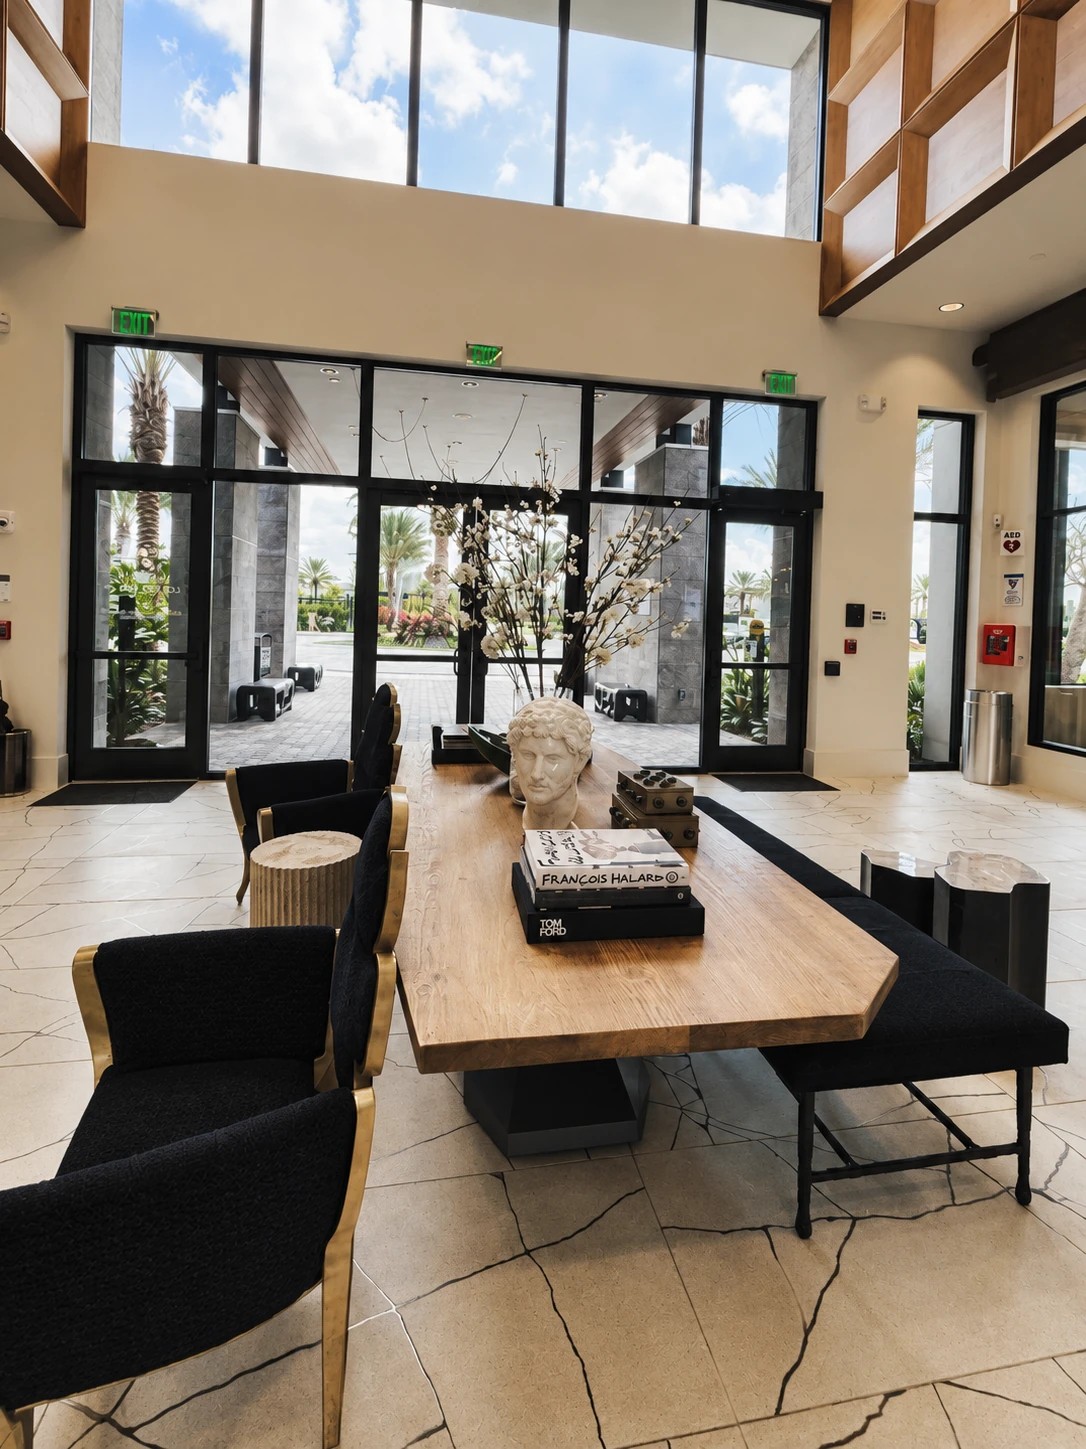
Tall windows bring generous daylight into this Miami clubhouse. Cream upholstery, dark window frames and warm metallic tables create a clear contrast, while grouped seating and a timber communal table offer settings for both intimate conversation and larger gatherings.
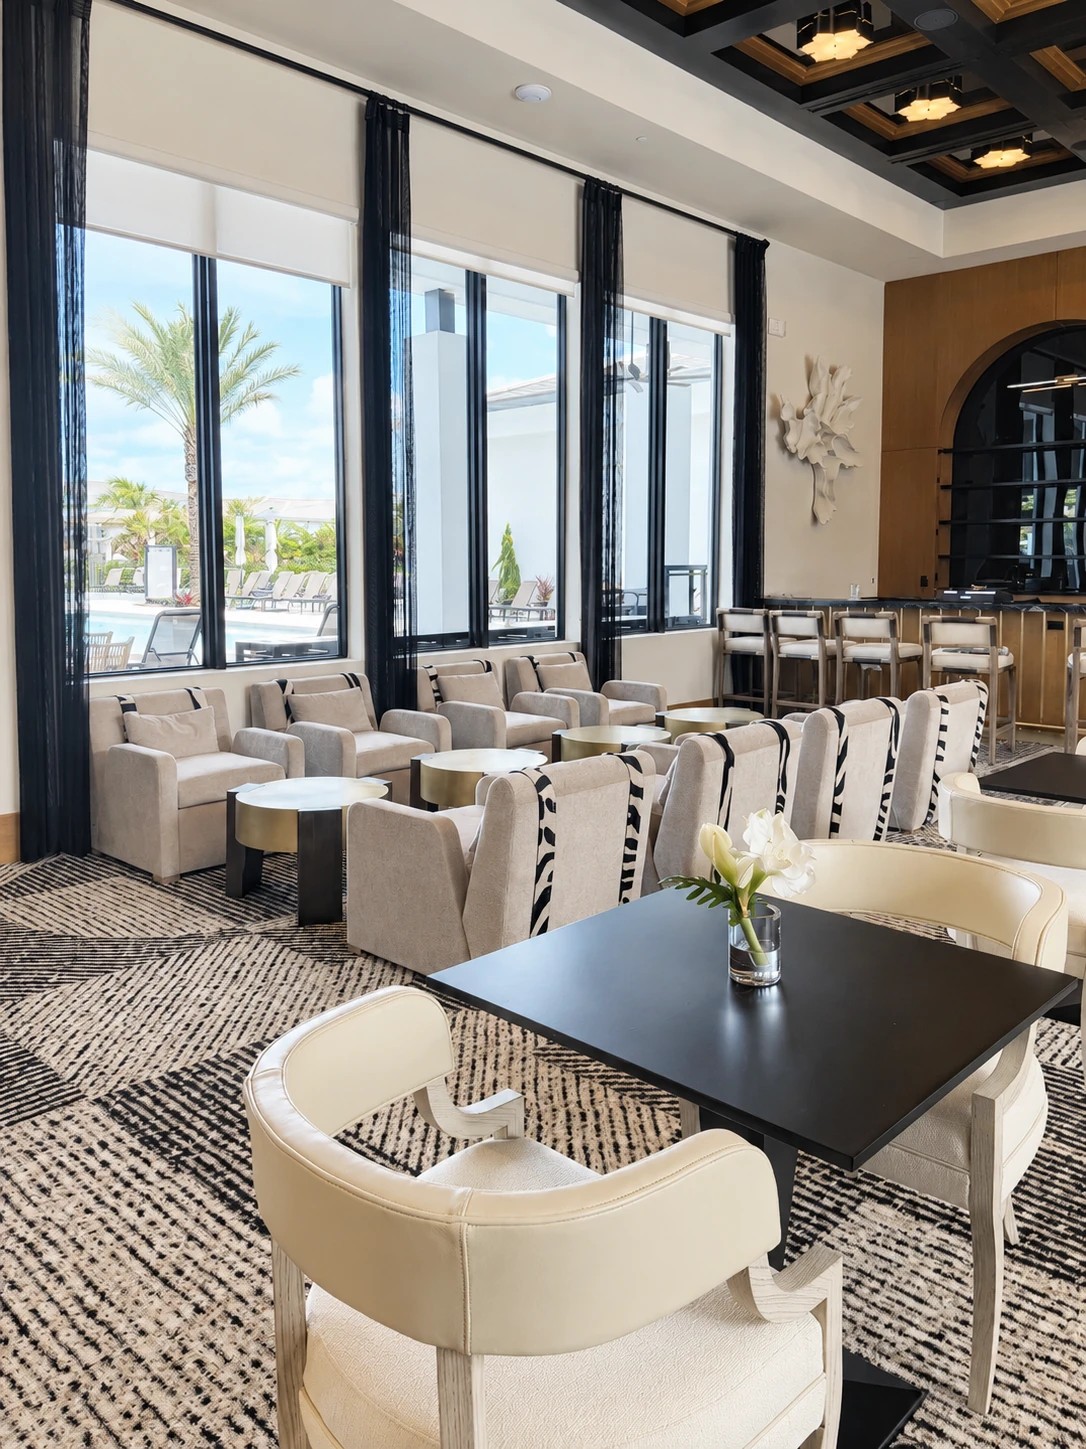
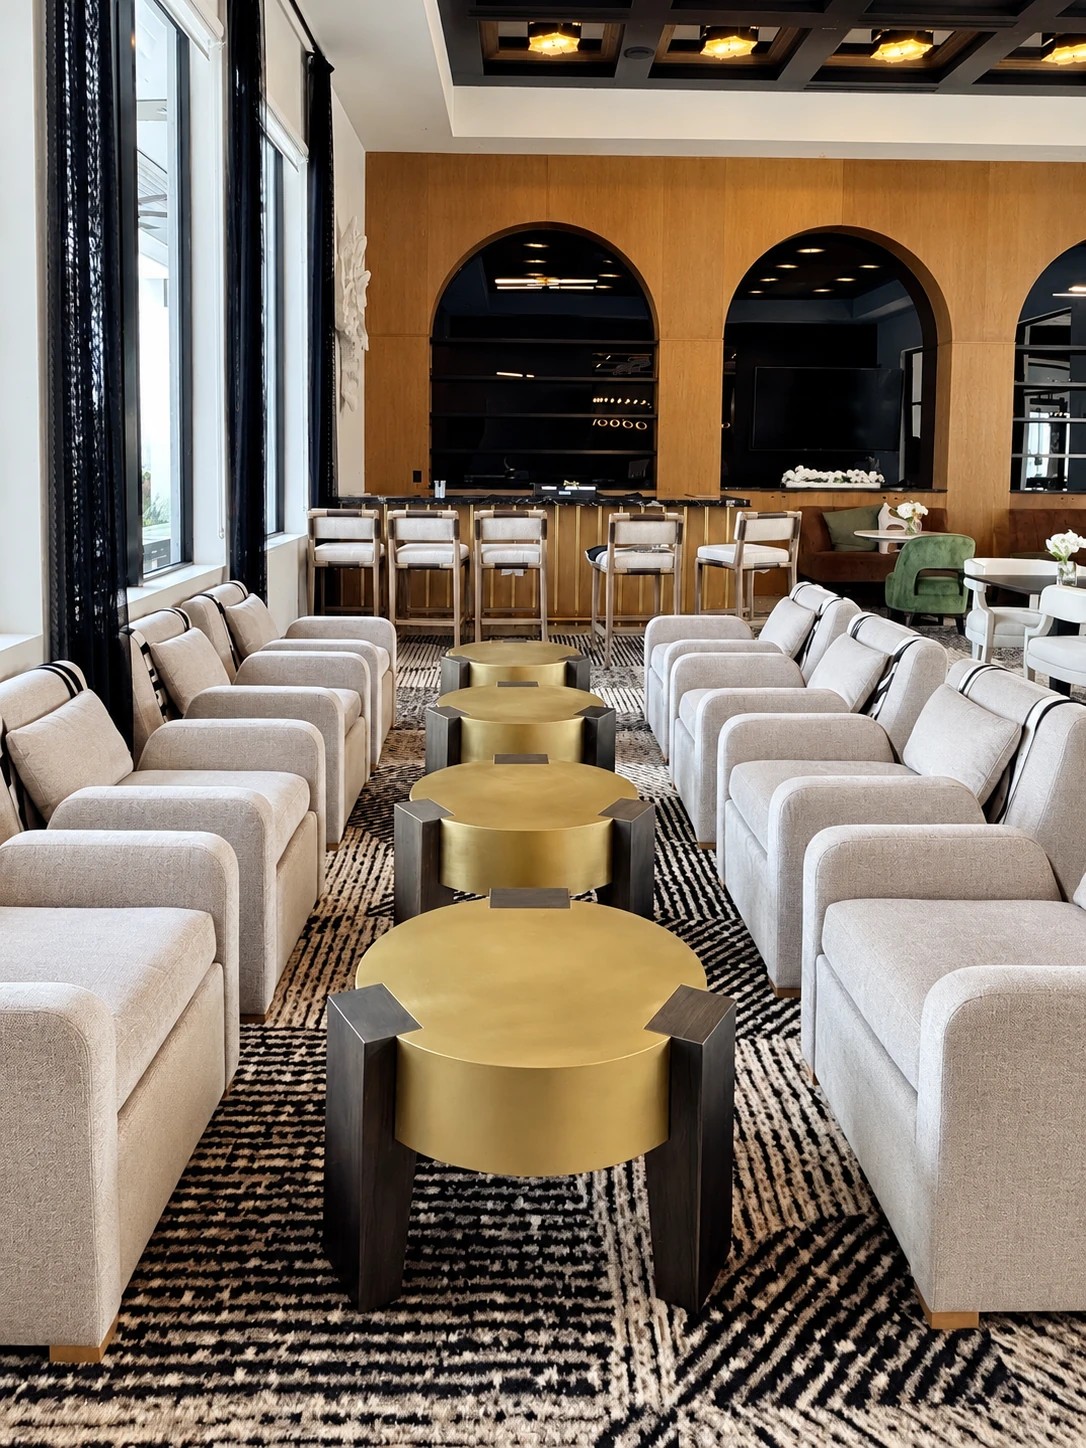
Tall windows and open communal areas establish the character of the clubhouse. Daylight washes across pale seating and warm walls, while darker ceiling details and arched openings add depth. The result balances an easy atmosphere with a clearly structured interior.
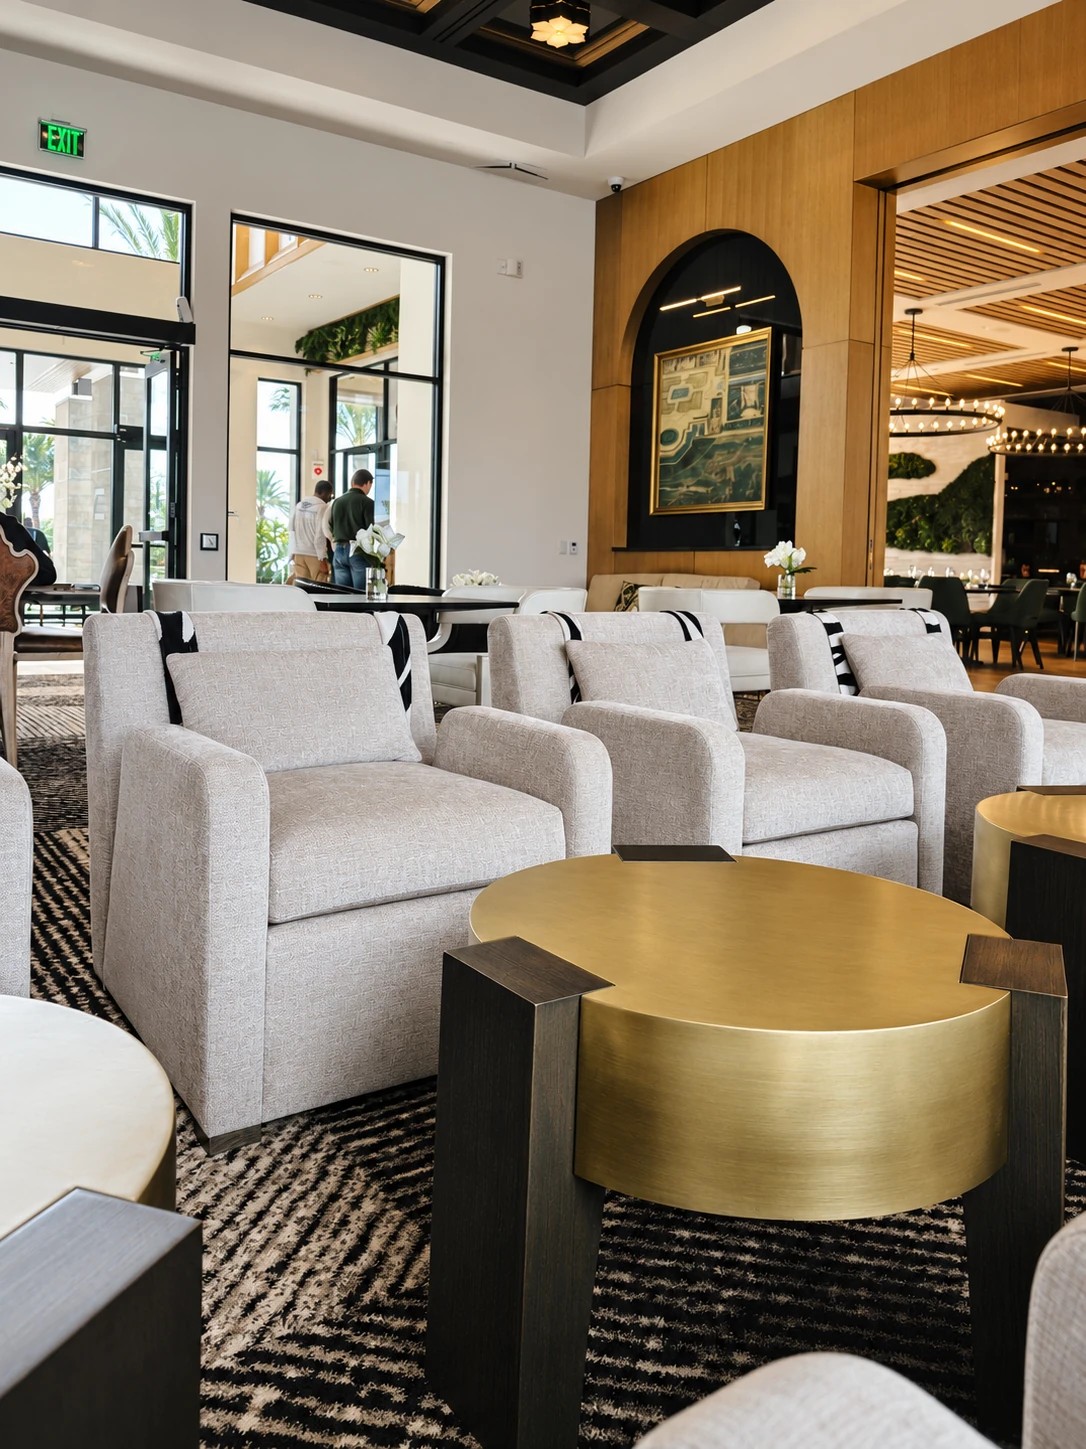
The lounge uses repetition with subtle variation. Cream armchairs line the windows, punctuated by circular metallic tables that create a continuous rhythm while giving each seating group its own conversational scale. Upholstery, woven details and patterned rugs enrich the close-up experience of the room.
A timber communal table anchors the more open gathering area, paired with simply outlined chairs. Changes in furniture size, orientation and spacing distinguish the different settings, bringing the comfort of a residential lounge into a shared social environment.