Living with Light and Landscape
Interiors | Residential
A 6,500 sq ft Melbourne residence combining American residential scale with the openness of contemporary Australian living. Natural light, timber, stone and neutral furnishings create a home that feels generous, warm and closely connected to its surroundings.
Located in Melbourne, Australia, this approximately 6,500 sq ft detached residence combines the generous proportions of American residential architecture with a more relaxed and nature-oriented Australian approach to living. The project balances the presence and completeness of a large family home with the openness, comfort and informality of contemporary everyday life.
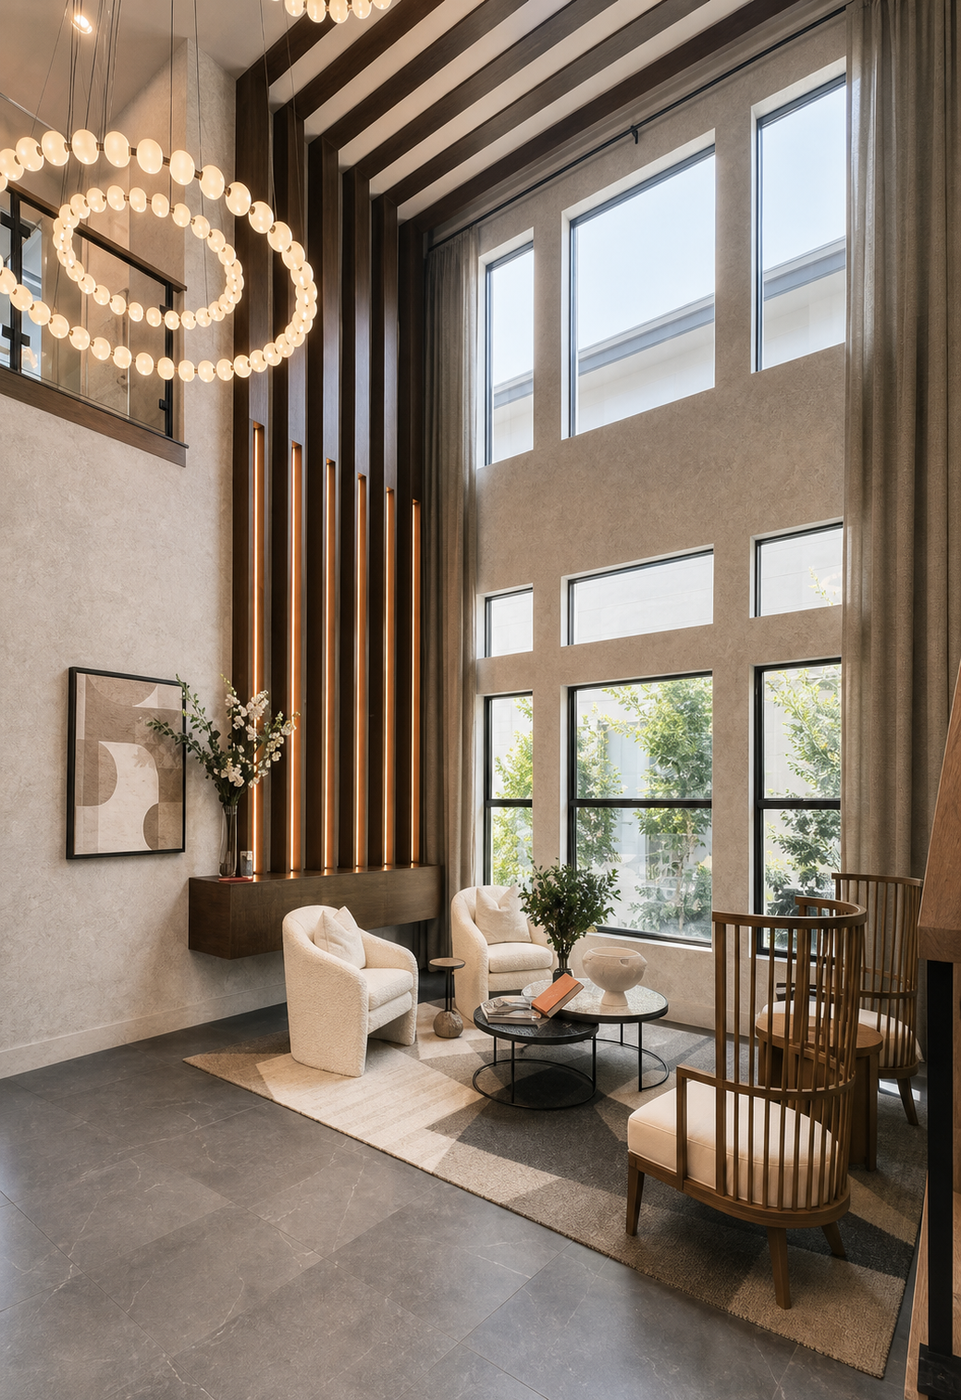
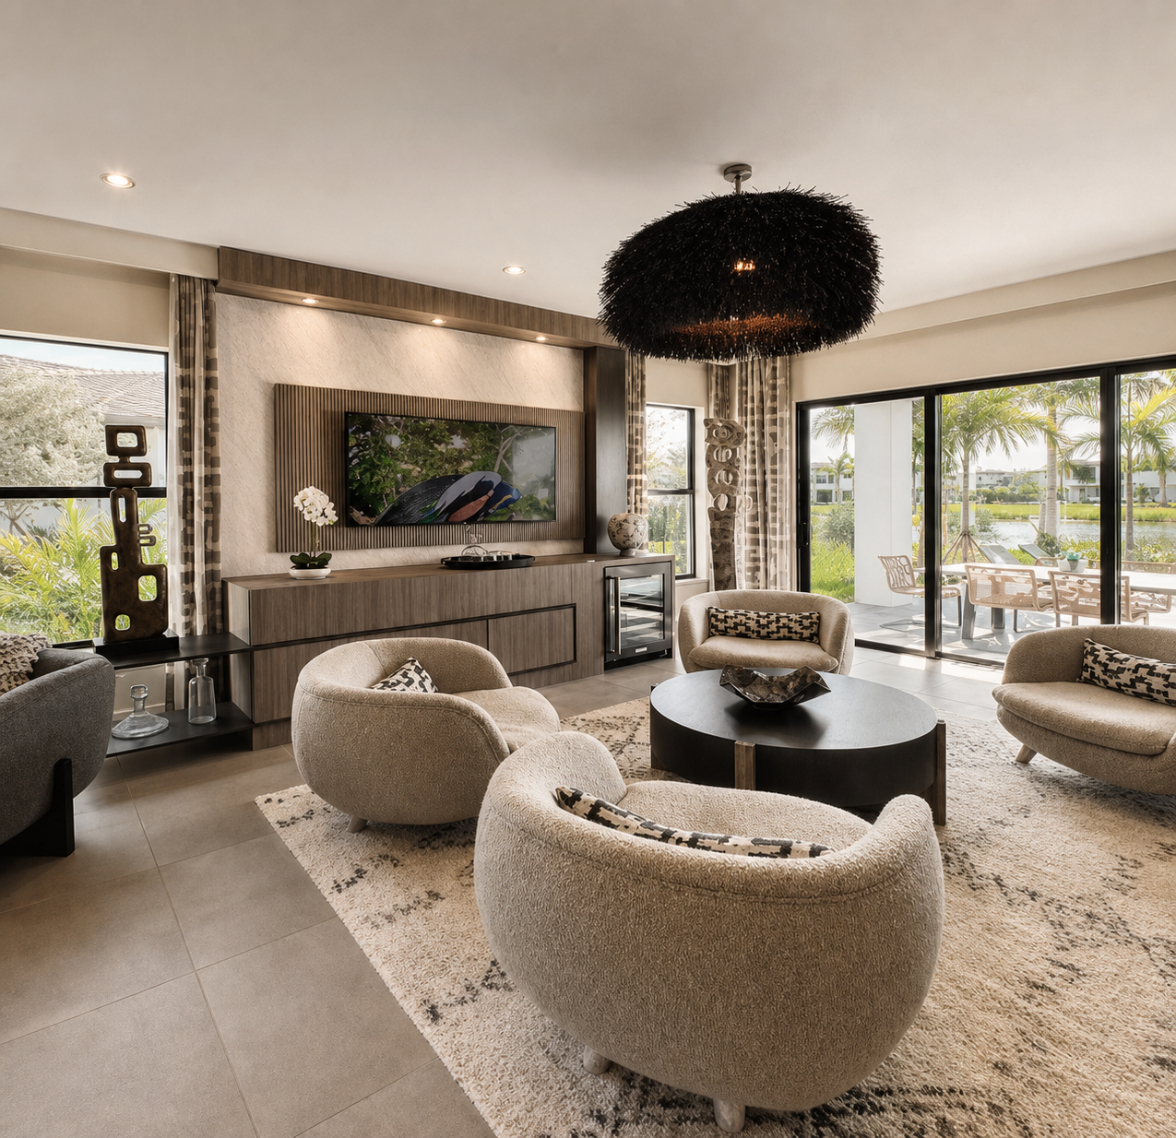
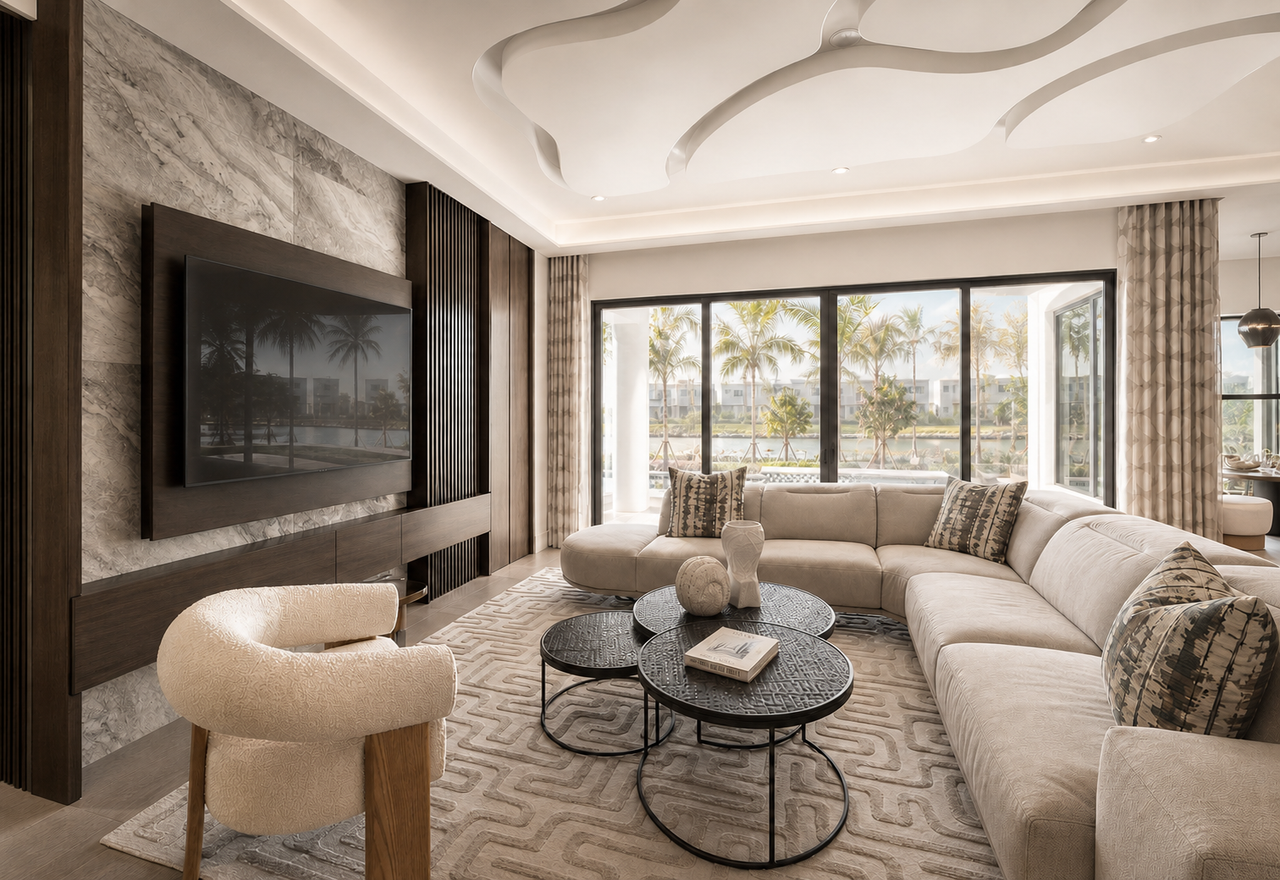
The residence is defined by a series of expressive communal spaces. A double-height living area, expansive glazing and an open relationship between the kitchen, dining and lounge spaces establish a strong sense of volume and continuity. Natural light enters from multiple directions, bringing garden views and the surrounding landscape into the interior and allowing the atmosphere of the home to shift subtly throughout the day.
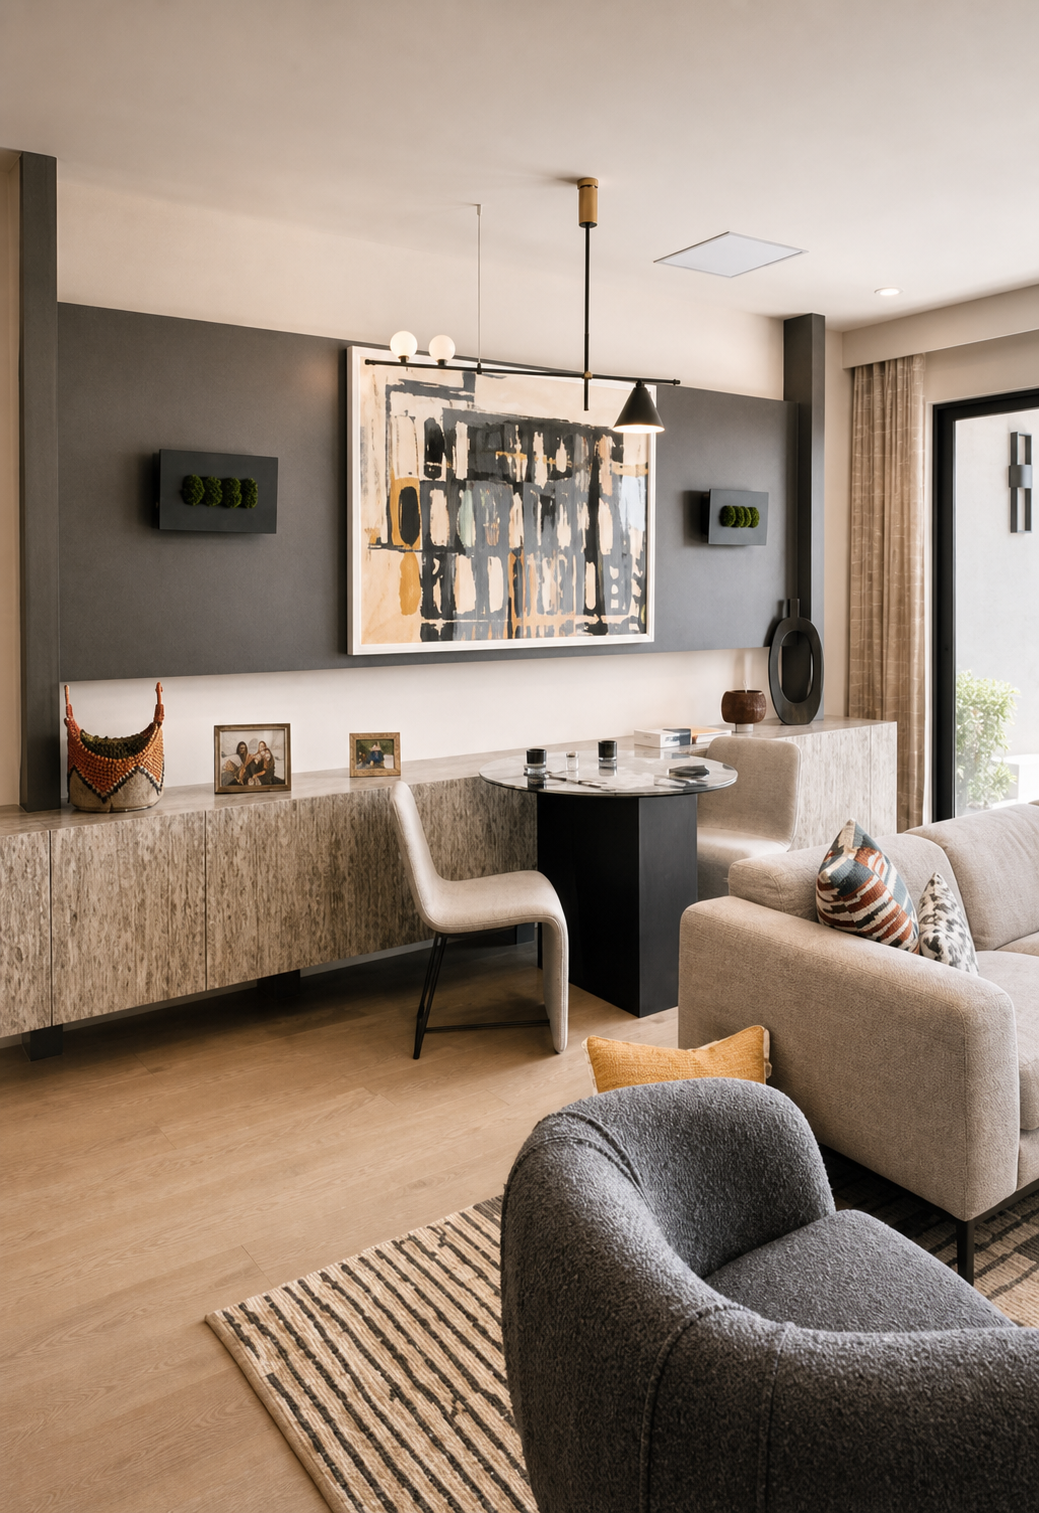
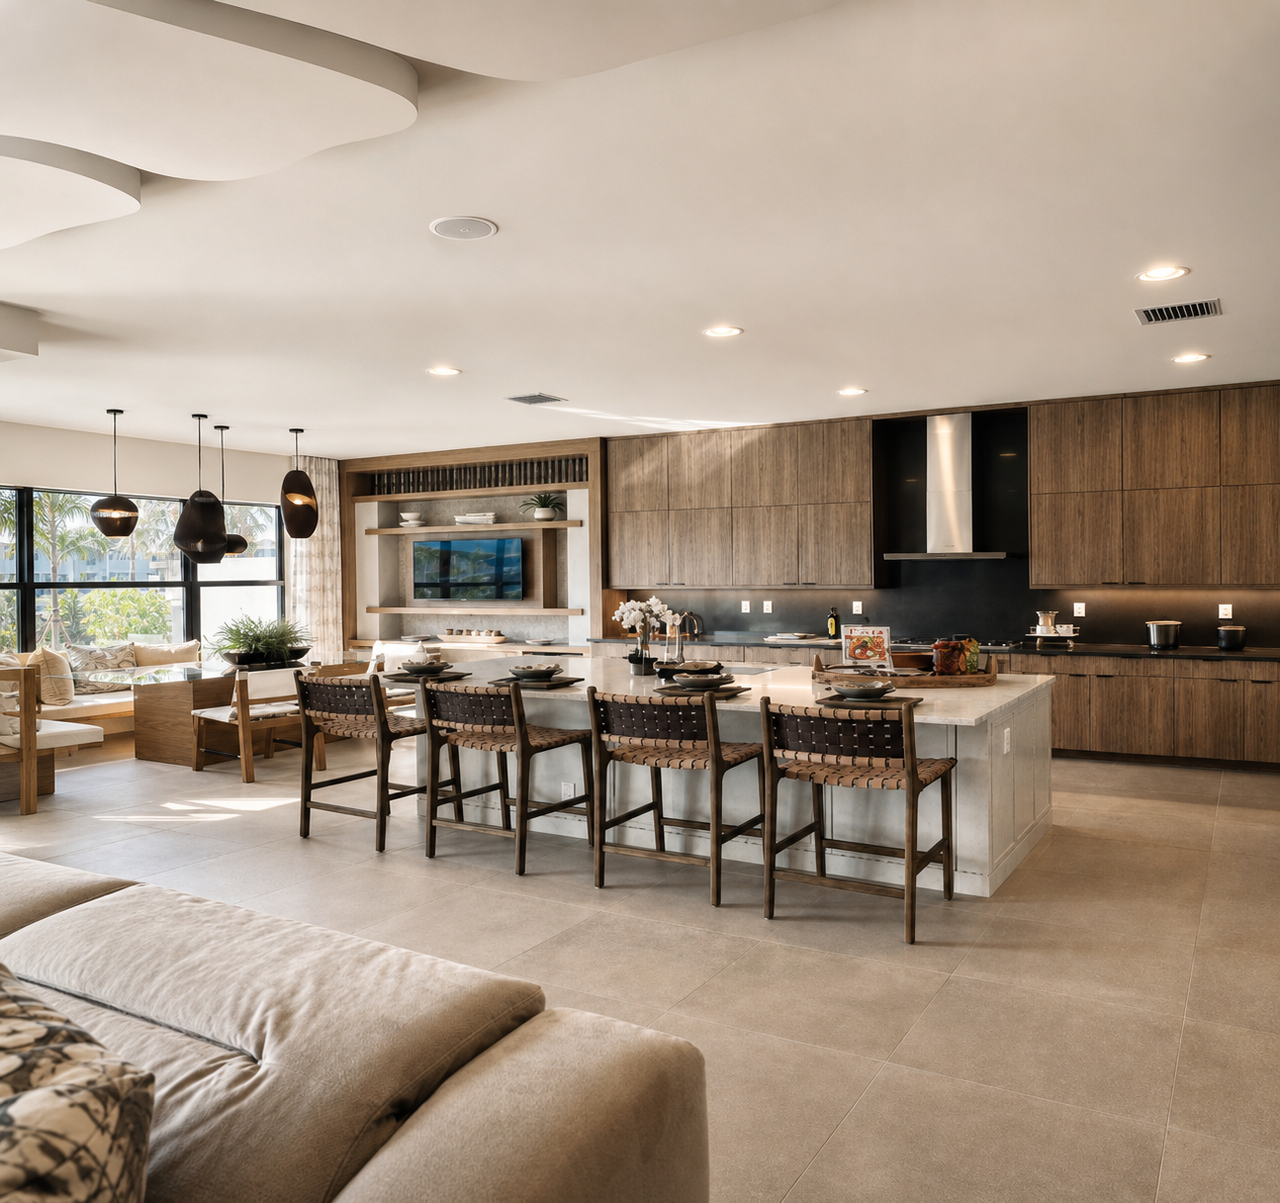
Warm timber, natural stone, soft whites and muted earth tones form the foundation of the material palette. Timber is used extensively across kitchen cabinetry, wall surfaces and selected architectural elements, creating a sense of warmth and continuity throughout the residence. Paired with light-toned stone and restrained surfaces, these materials give the interior a substantial presence without relying on excessive decoration.
The double-height living room further emphasises the scale of the architecture. Tall windows, vertical timber elements and sculptural lighting establish a dramatic spatial focus, while low, rounded lounge furniture introduces a more intimate human scale. Soft upholstery, tactile textures and neutral tones temper the volume of the room, allowing it to feel generous without becoming formal or distant.
The kitchen and dining areas adopt a more open and contemporary character. A generously proportioned island becomes a central point for everyday family life, with warm timber cabinetry, darker details and pale work surfaces creating a clear and balanced material composition. Cooking, dining and informal gathering are connected within one continuous environment, reflecting a more fluid and relaxed approach to modern living.
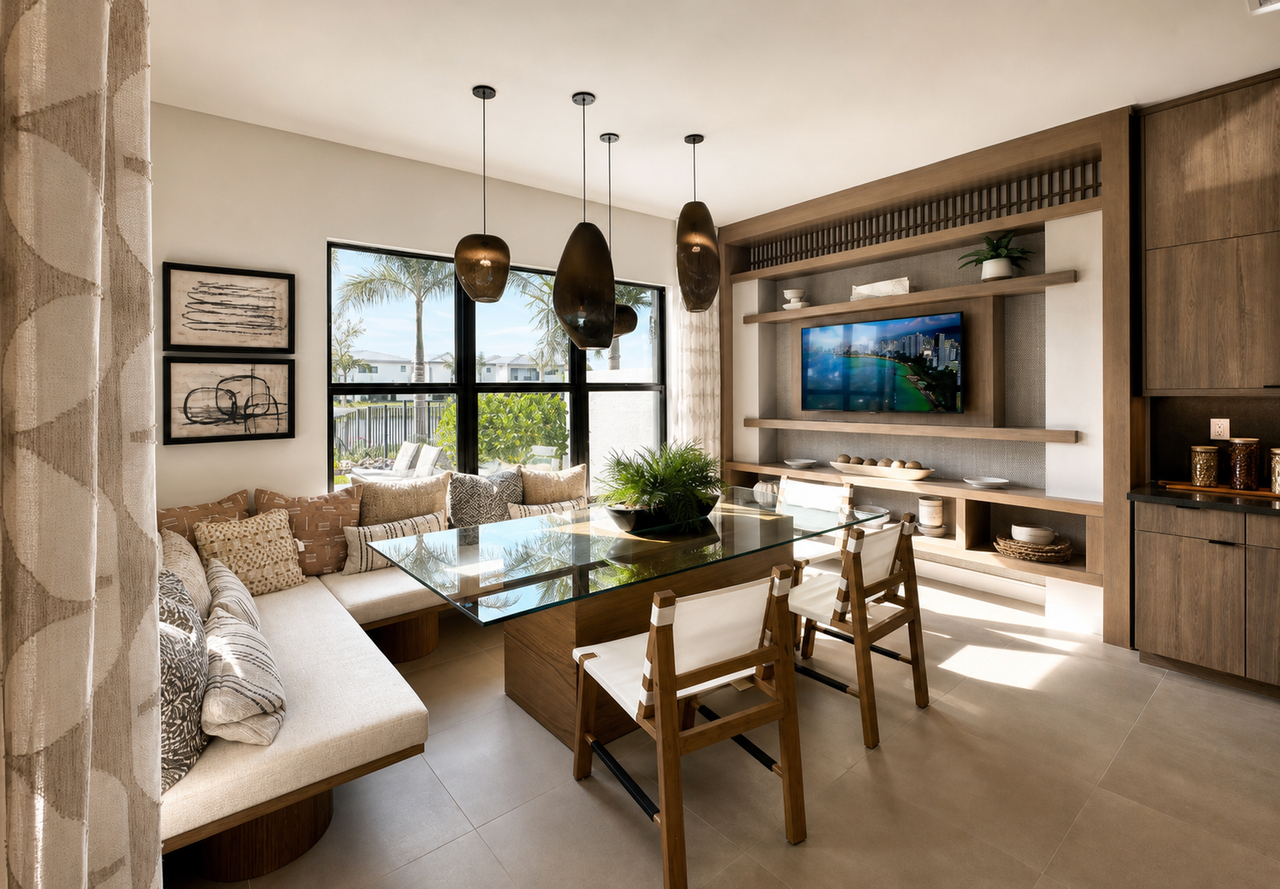
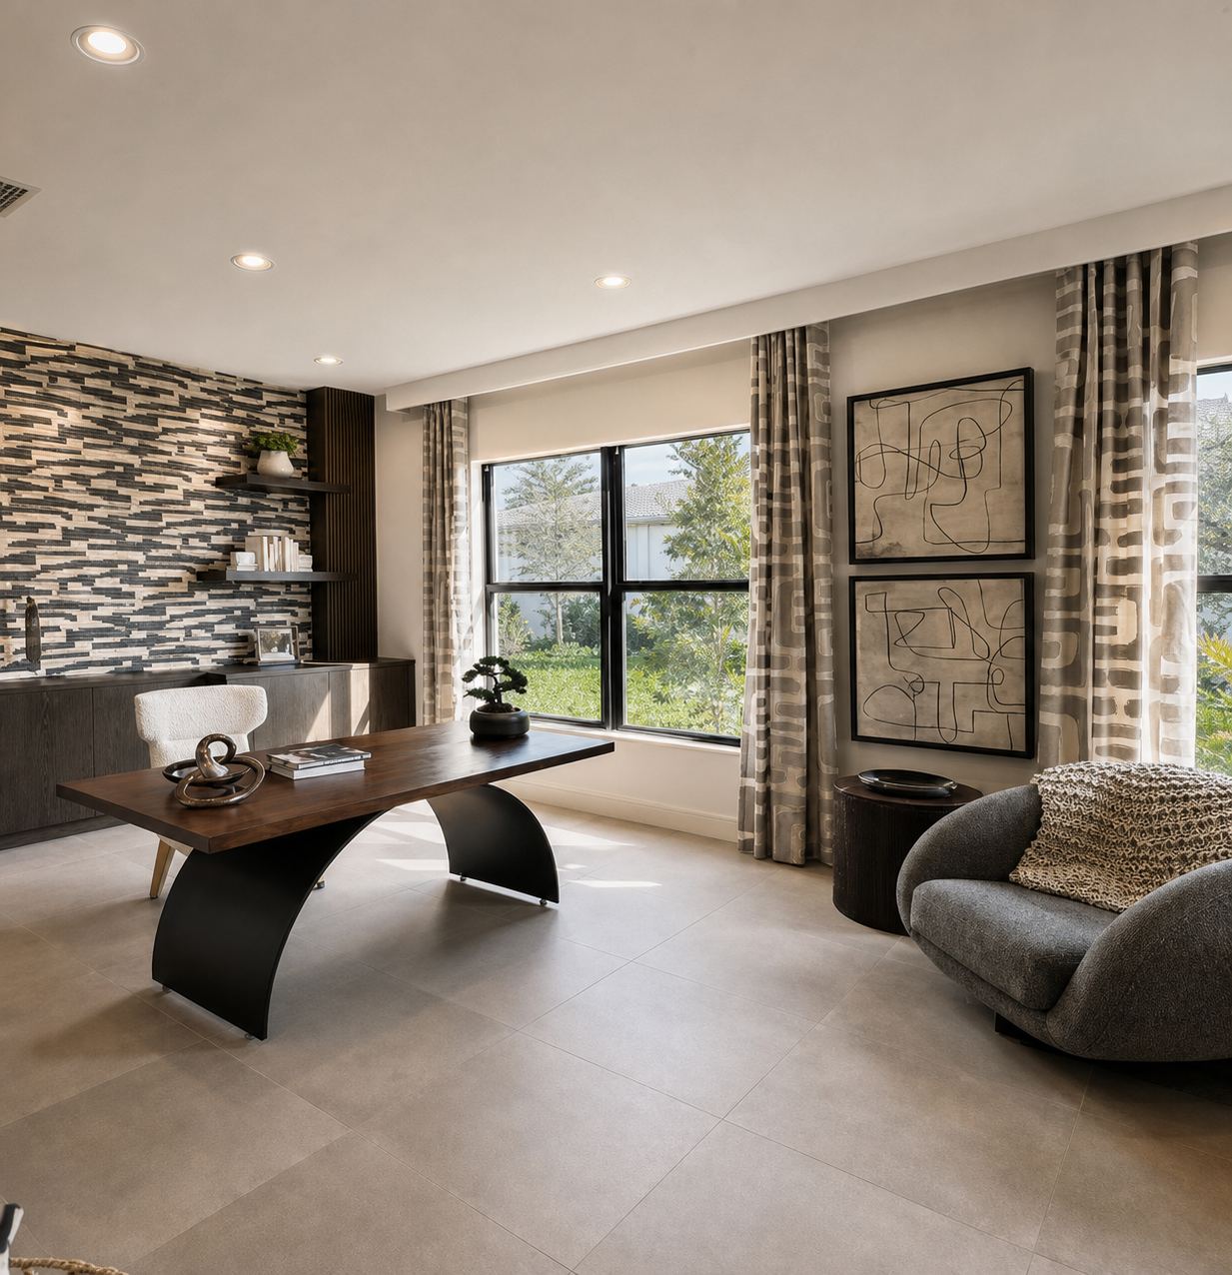
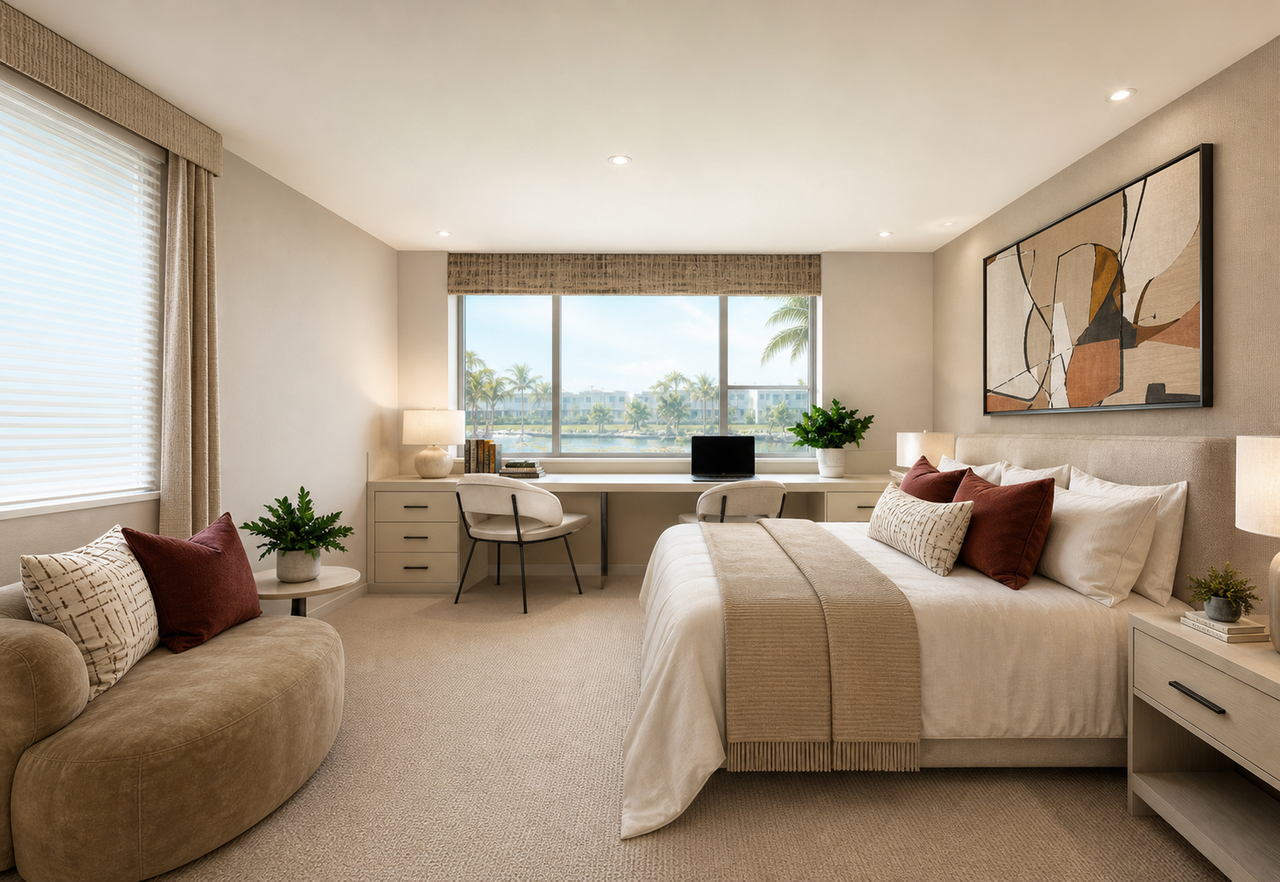
Casual dining areas, the study and bedrooms introduce a quieter rhythm. Window seating, natural timber furniture and soft textiles strengthen the relationship between interior spaces and the landscape beyond. In the bedrooms, a lighter and more restrained palette creates a calm atmosphere, while natural light and exterior views remain an important part of the experience.
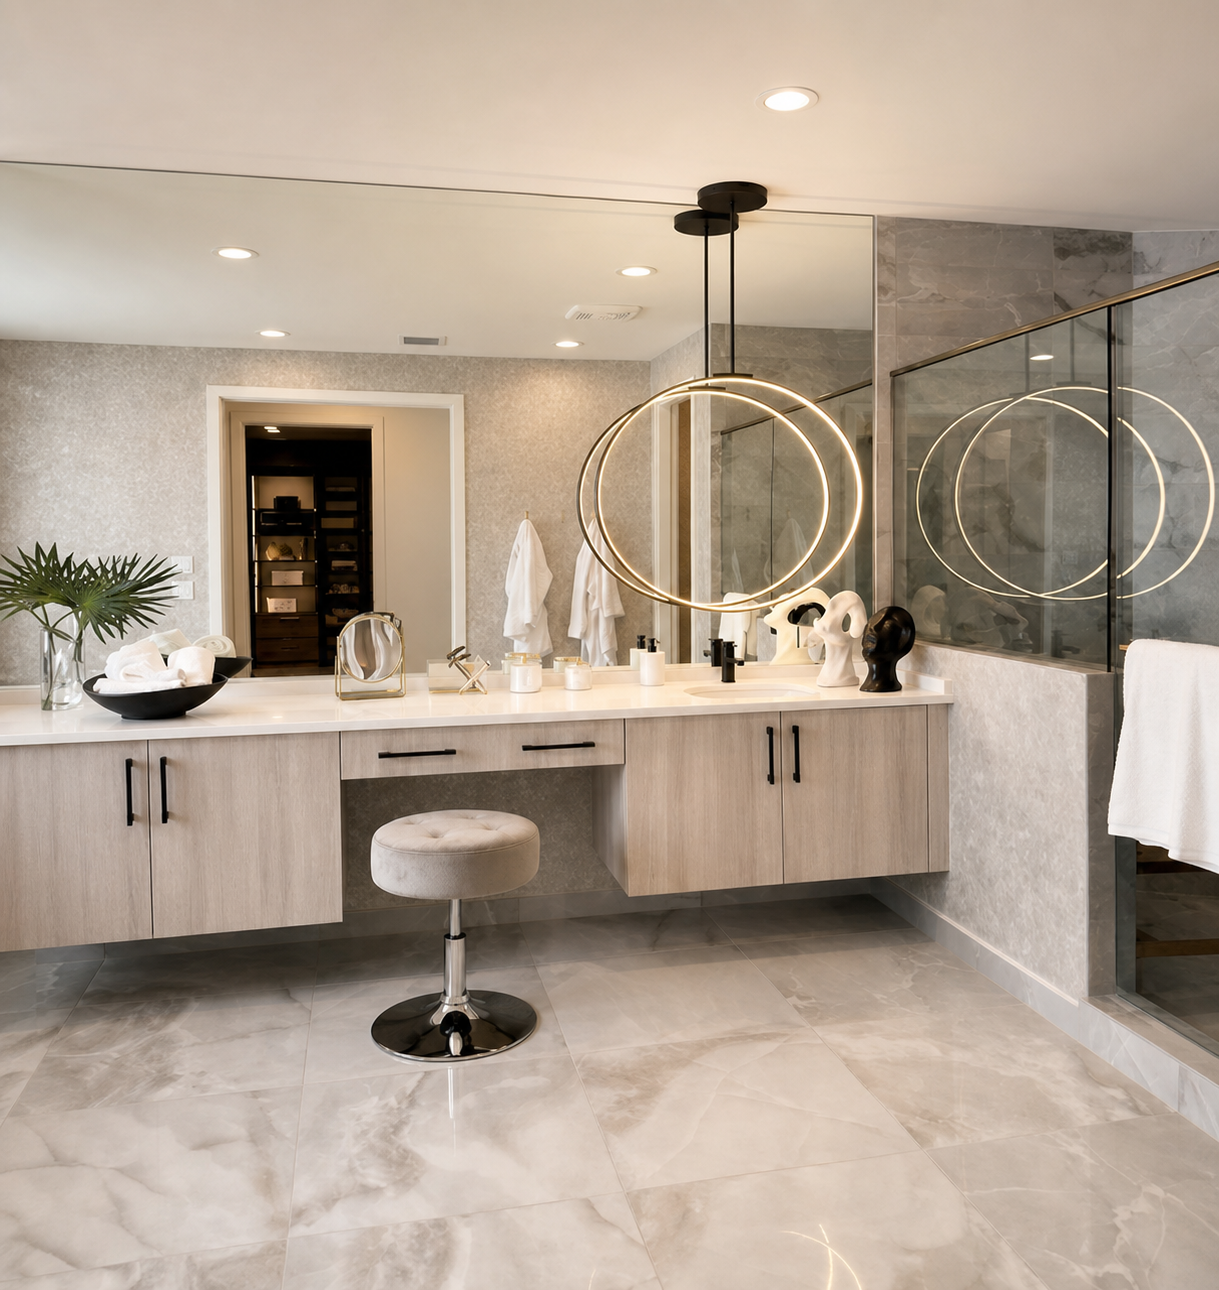
The bathrooms continue the material language of the wider residence. Large-format pale stone, warm timber cabinetry and clean detailing create a calm, almost resort-like environment. Rather than introducing additional decorative elements, the natural variation of the materials becomes the visual focus.
Rather than being defined by a single stylistic label, the project brings together the scale, structure and comfort associated with American residential design and the openness and connection to nature characteristic of contemporary Australian living. Architecture, furniture and landscape are considered as parts of the same experience, allowing light, greenery, timber and stone to shape the atmosphere of the home.
The result is a residence that feels expansive yet warm, refined without being overly formal. Natural light, landscape, tactile materials and generously proportioned furniture create an environment that carries the presence of a substantial home while retaining the ease and informality of everyday living.