Dusit Thani Tianmu Mountain, Hangzhou
Interiors | Hospitality
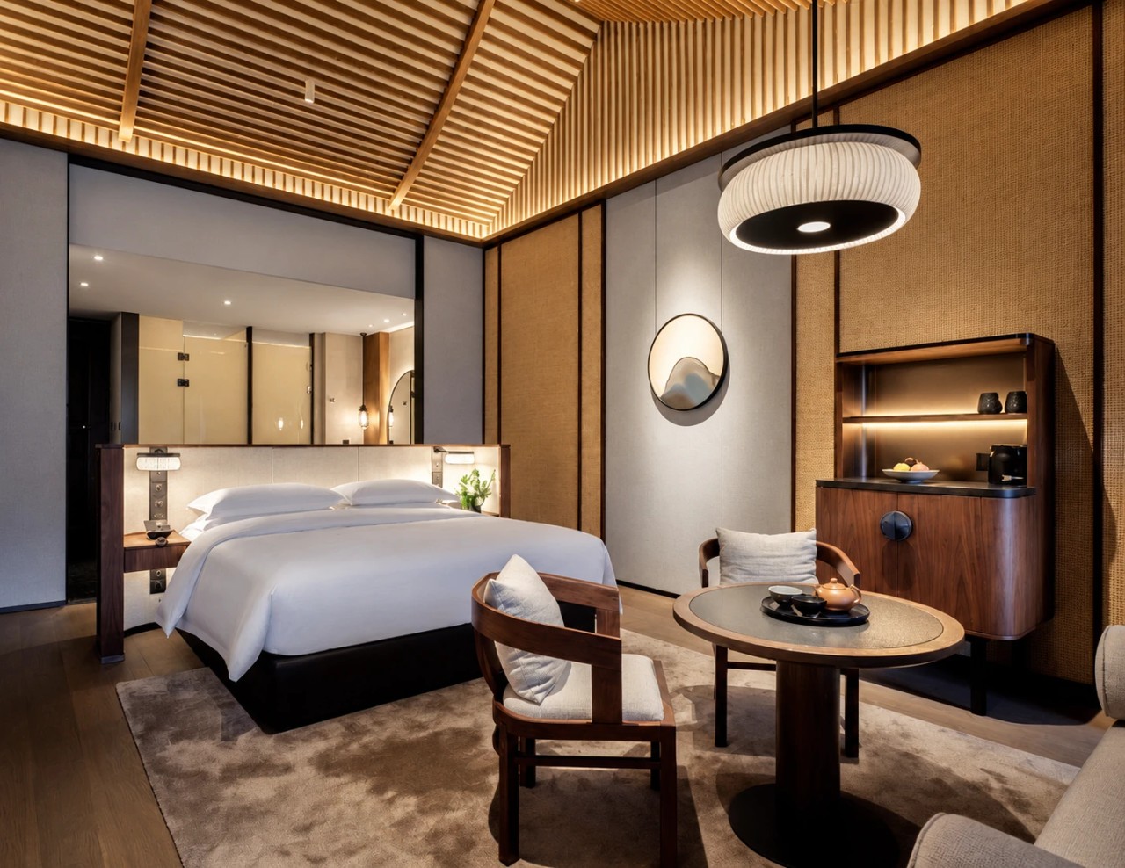
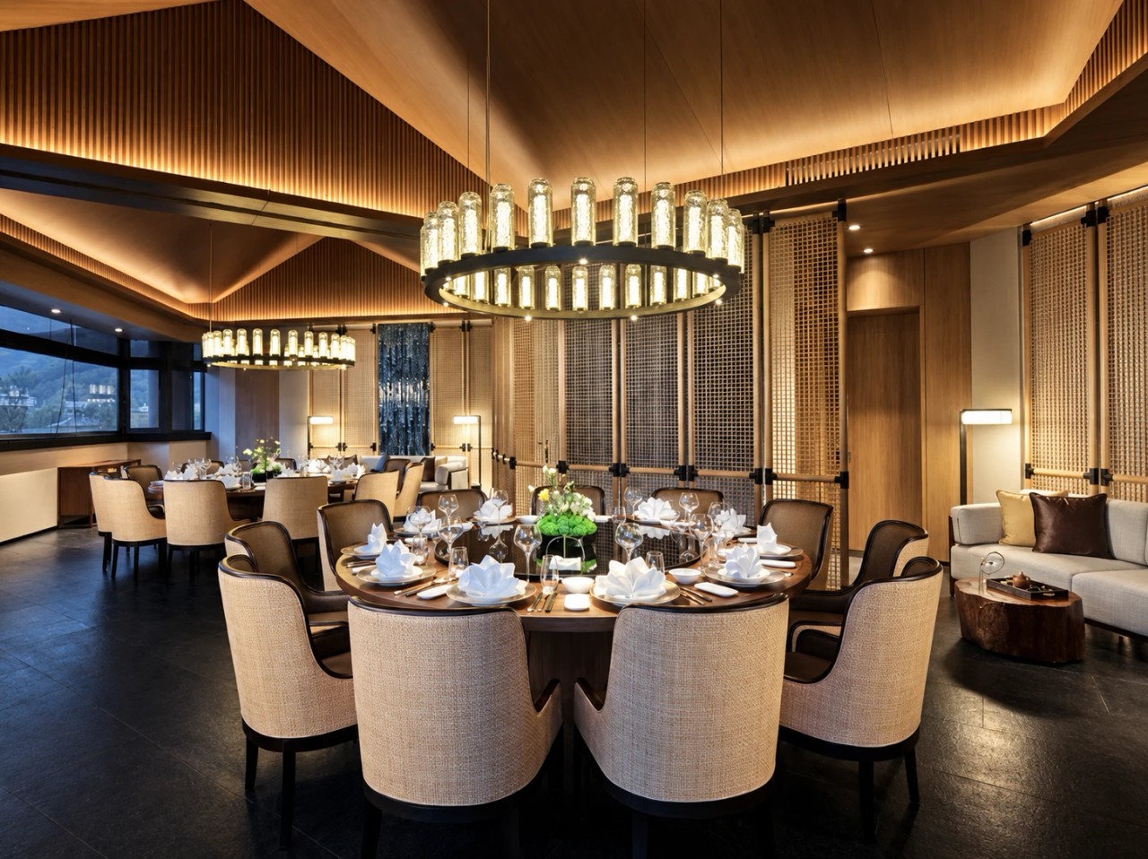
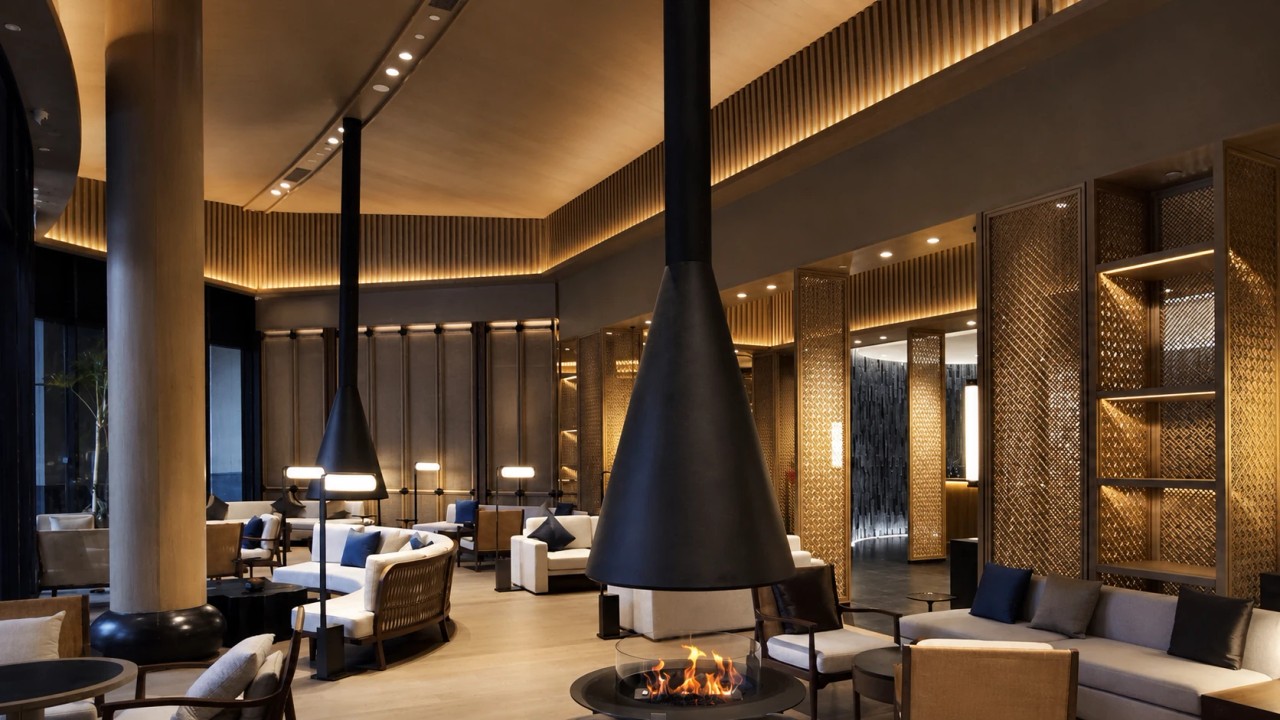
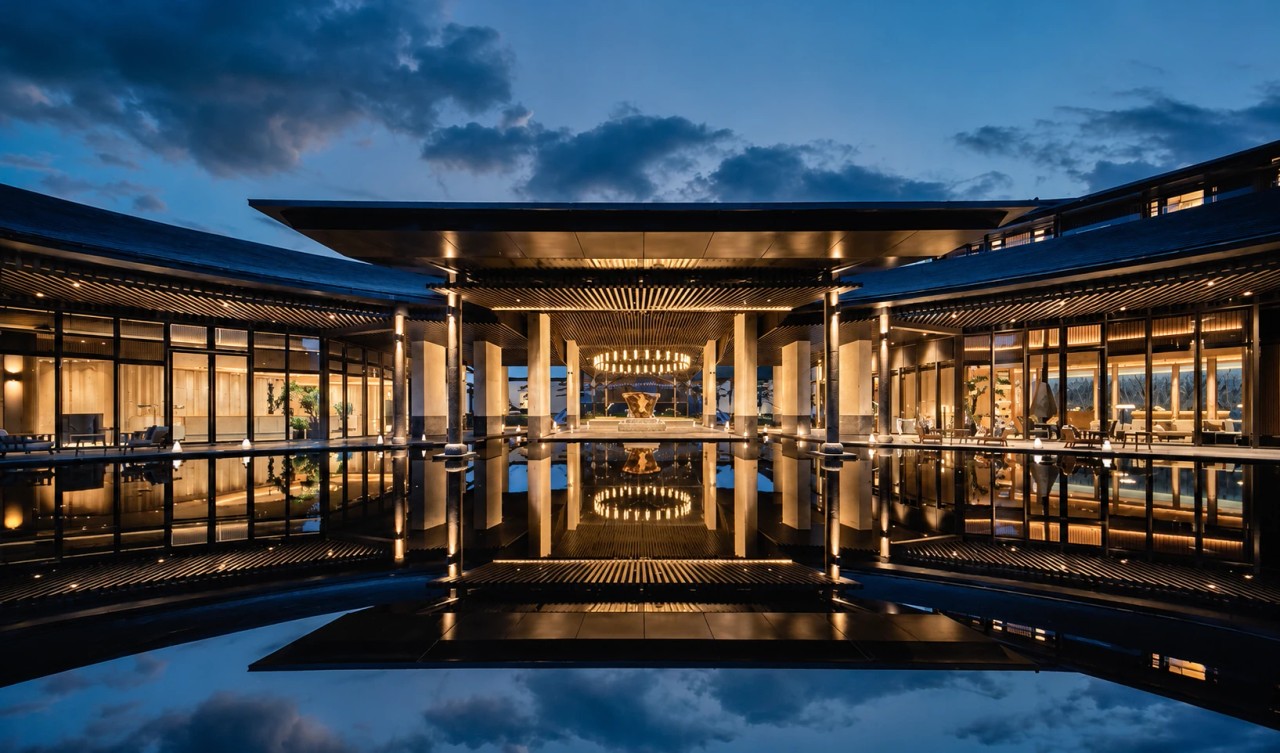
Warm timber, woven textures and soft lighting give the hotel a quiet retreat-like atmosphere. Reflections, glazed walkways and intimate seating groups connect the public spaces, while guest rooms and dining areas continue the natural palette through tactile furniture and upholstery.
Expansive roofs and reflected light compose the arrival scene. Horizontal lines, repeated columns and warm illumination extend across the water, giving the approach a measured rhythm and drawing the view towards the interior.
The lobby lounge layers timber slats, woven screens and suspended fireplaces. Pale sofas and dark occasional tables are arranged in small groups, with restrained blue cushions adding colour. These furniture clusters bring an approachable scale to the larger public space.
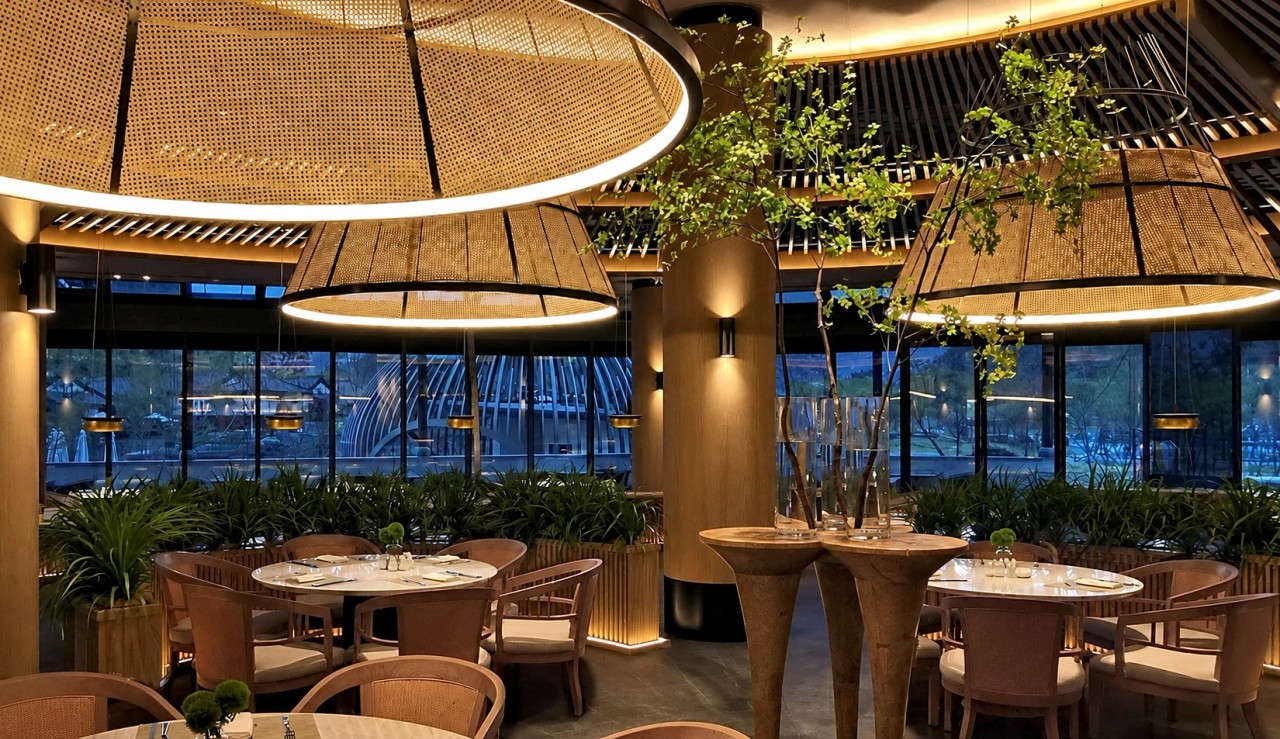
Dining areas are organised around circular tables, timber-framed chairs and ring-shaped lights. Woven shades, planting and finely textured walls develop the natural material language. Guest rooms continue it through slatted ceilings, soft bedding and a separate tea setting, moving from communal gathering towards quiet rest.