San Gabriel Chinese Restaurant
Interiors | Commercial
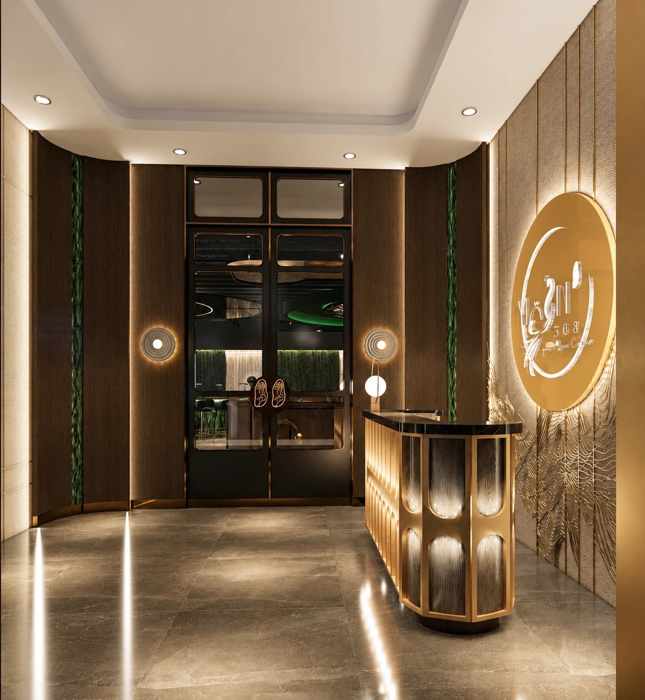
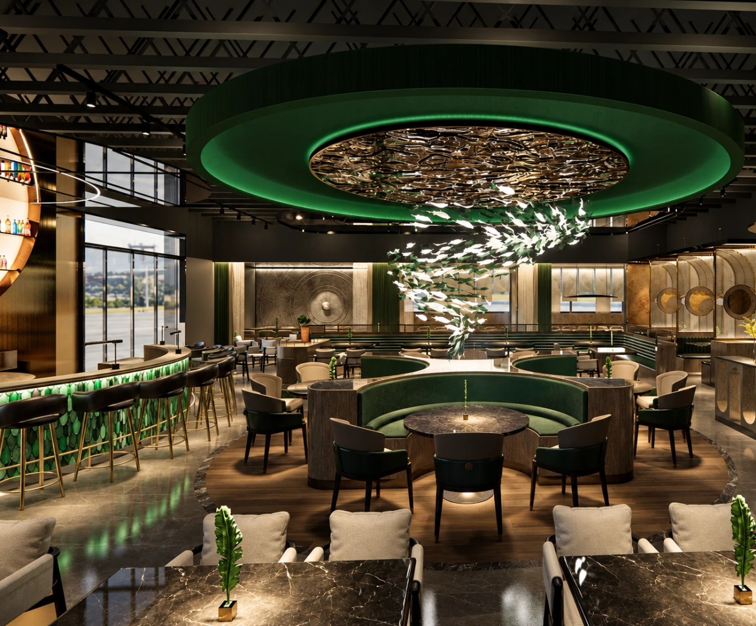
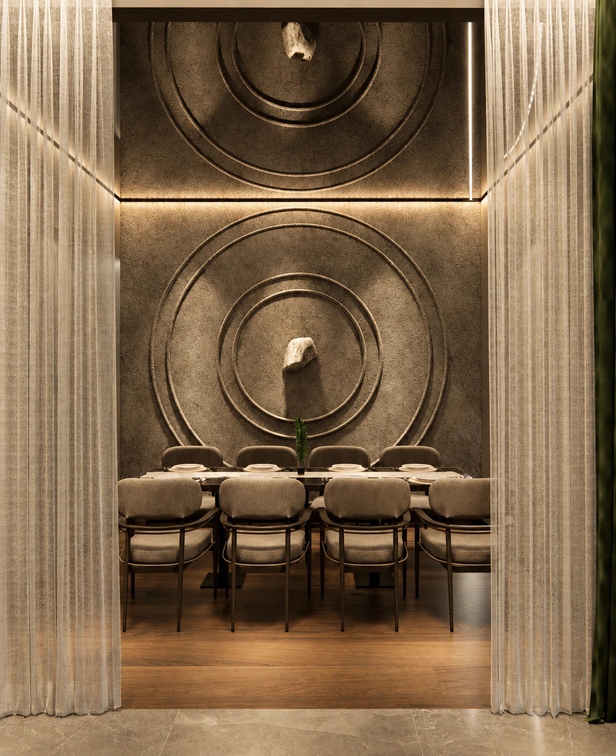
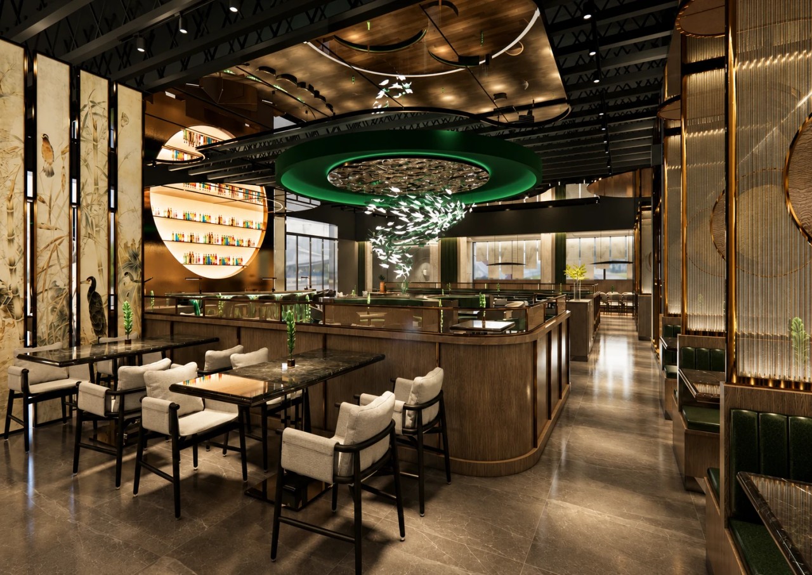
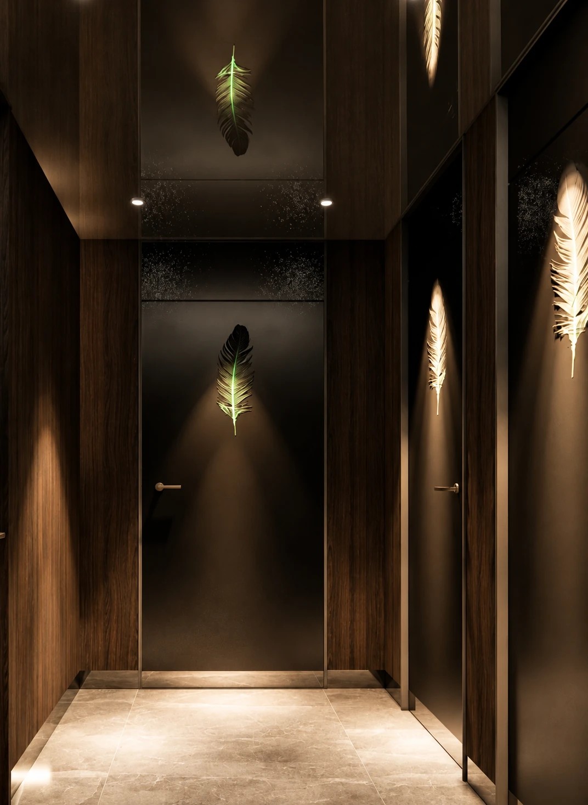
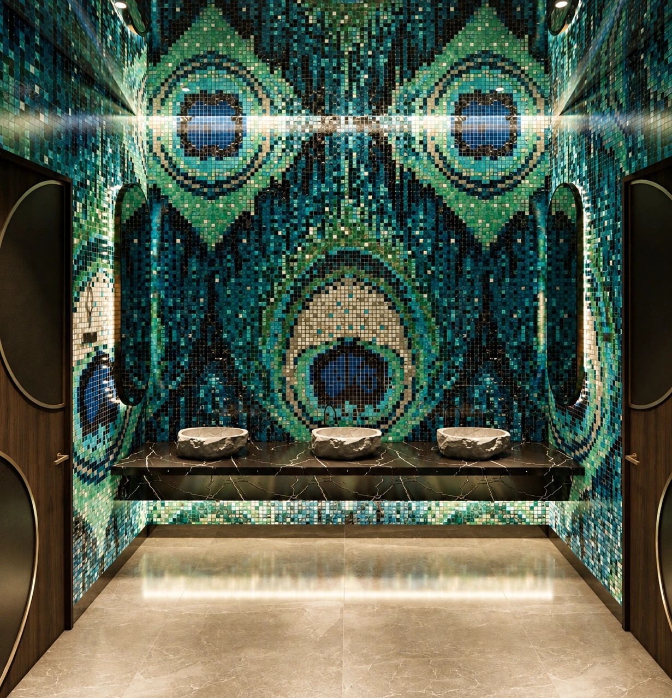
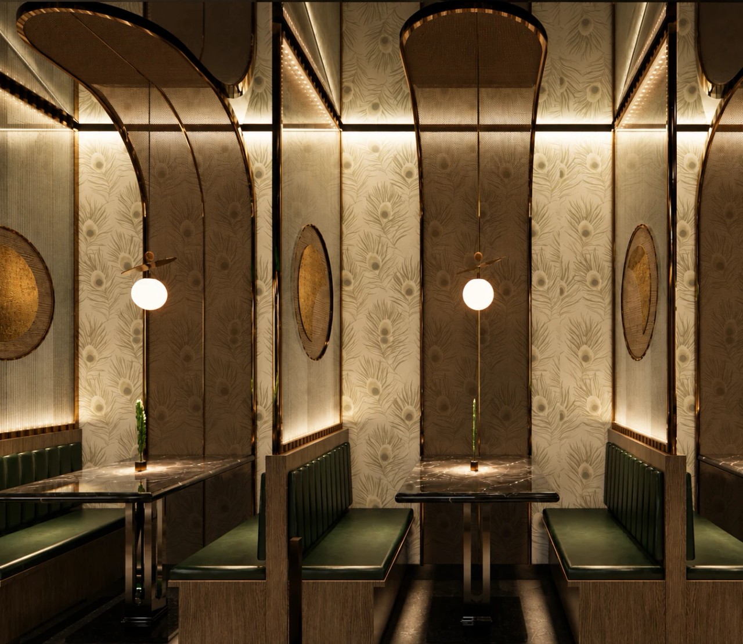
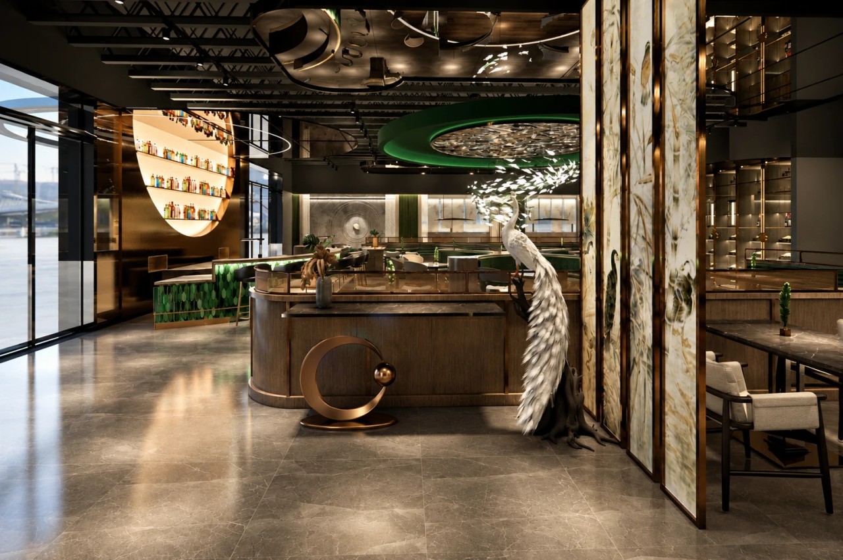
Dark timber, metallic reflections and emerald accents define this restaurant interior. Curved partitions organise the seating, while a peacock motif and suspended lighting form a focal point. Pale upholstery introduces a softer, more intimate scale within the richly layered setting.
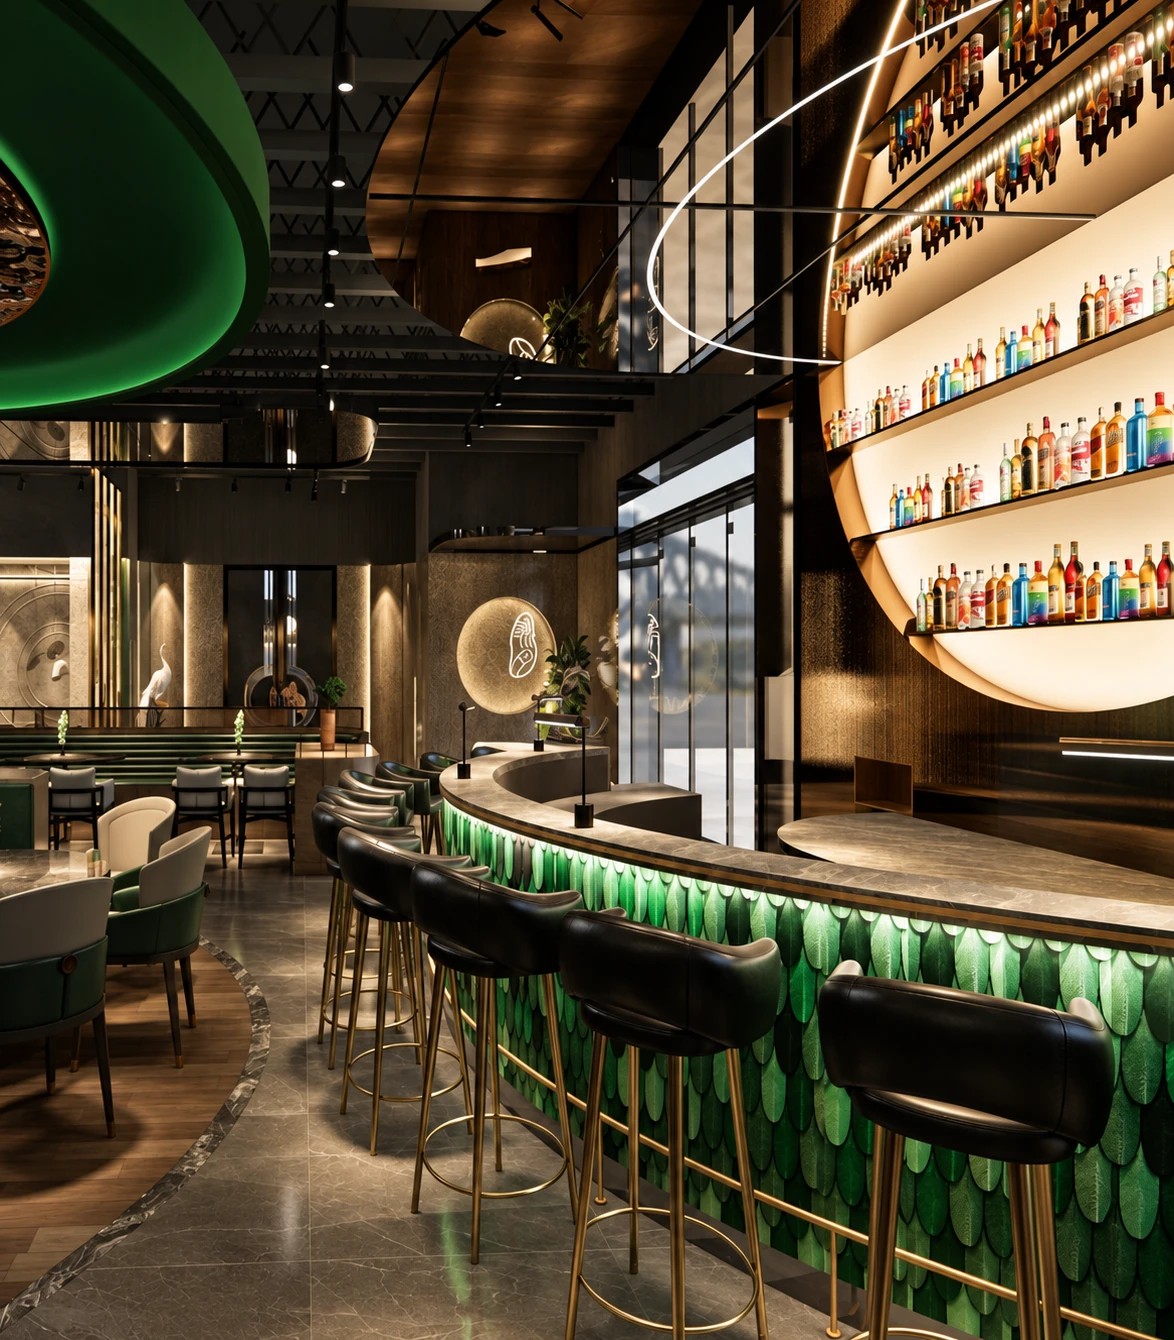
The restaurant uses a deep palette to frame moments of light. Timber partitions extend through the dining area, accompanied by slender metallic borders and expressive stone surfaces. Daylight from the glazing combines with warm interior lighting to keep the darker setting visually open.
Curves connect the composition: rounded seating enclosures, a circular display niche and the green overhead ring echo one another at different scales. A peacock motif and delicate suspended elements give the room a memorable focal point.
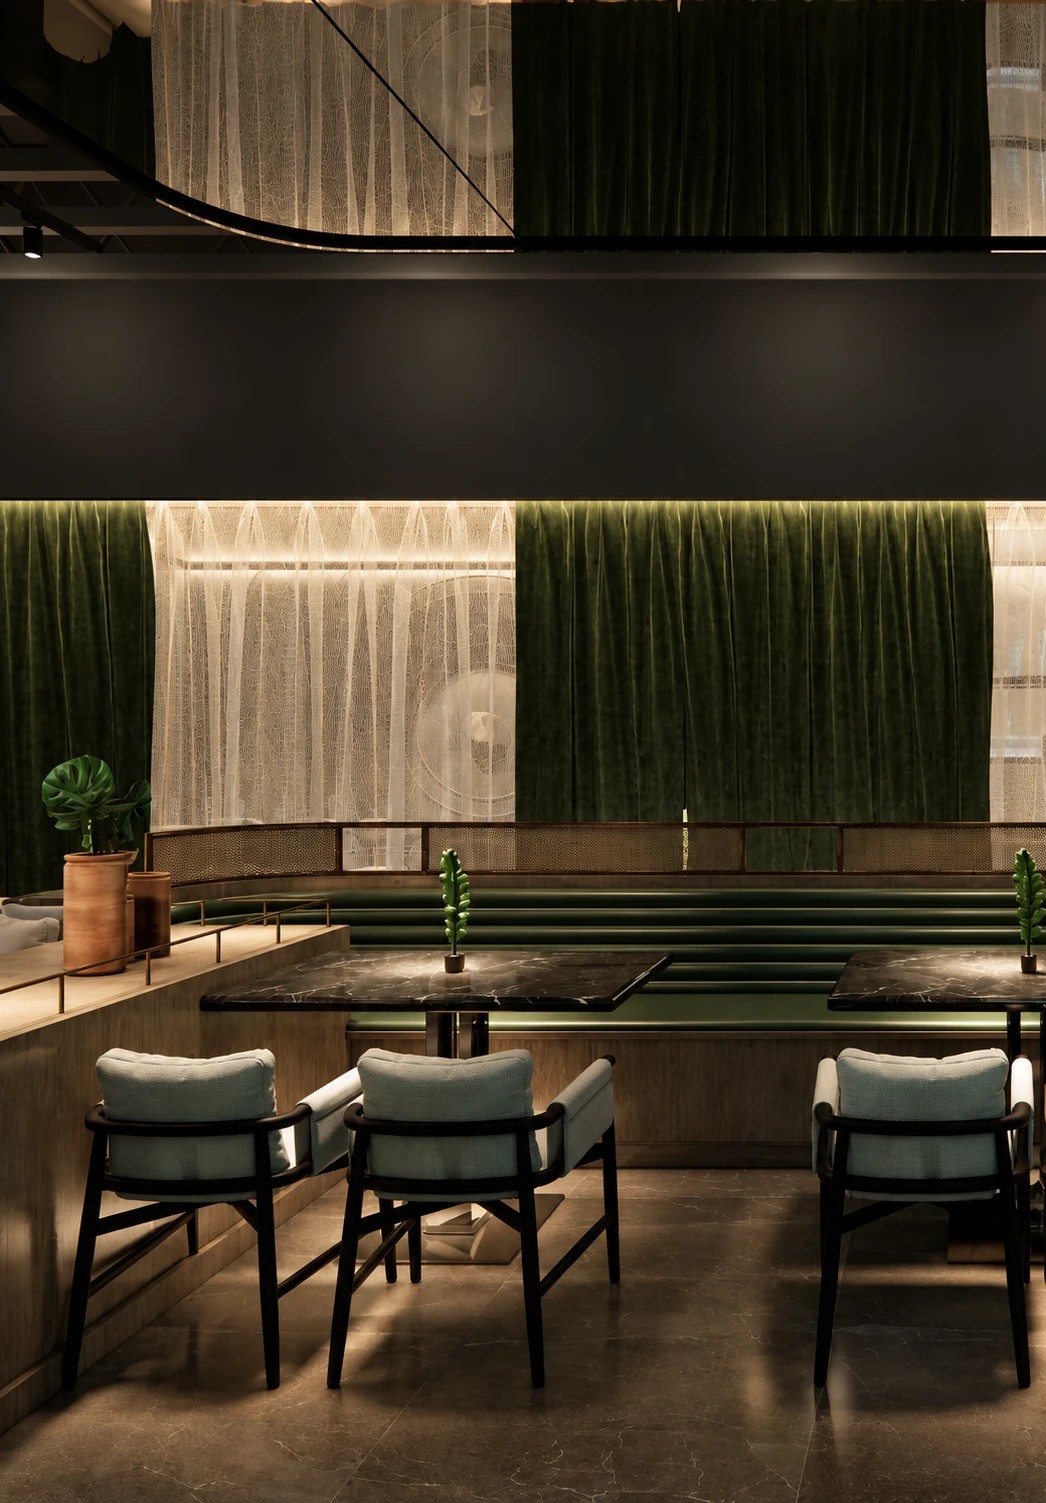
Dark furniture frames and pale upholstery balance the surrounding materials while softening the experience at table level. The partitions and seating groups introduce a sense of enclosure within the larger dining room, making atmosphere and the scale of conversation central to the interior.